Skip main navigation
Sold for $1,300,000
  • $1,300,000

    124 McKinley Avenue, North Bellmore, NY 11710

    4beds
    2,365sqft
    Single Family Residence, Residential
    Built in 2025
    5,000 Square Feet Lot
    $1,324,600 Zestimate®
    $550/sqft
    $5,897 Estimated rent

    Home value

    $1,324,600

    $1.19M - $1.47M

    $5,897/mo

    Zestimate® history
    Loading
    Loading...

    Owner options

    List your home for rent

    $5,897/mo

    Rent Zestimate®

    Find your next renter with Zillow Rental Manager. Plus, with online applications, you can quickly screen prospective tenants – for free.

    Learn more

    $5,897/mo

    Rent Zestimate®

    Refinance and save

    $8,624/mo

    Est. payment

    Refinancing to a lower rate could help reduce your monthly payments and save thousands over the life of the loan.

    See today's rates

    $8,624/mo

    Est. payment

    Explore your selling options

    Work with a Zillow partner agent

    Leverage their expertise and Zillow's premium Showcase listings to get your home seen by more buyers.

    Get started

    List with your own agent

    Get your home in front of millions of buyers by listing it on Zillow.

    Learn how to do it

    Sell it yourself

    Take full control of how buyers see your home on Zillow by listing For Sale by Owner (FSBO).

    List your home

    What's special

    Additional ensuite bedroomSpacious primary bedroomOversized islandSecond-floor laundryWalk-in closetQuiet dead-end streetEnsuite bath
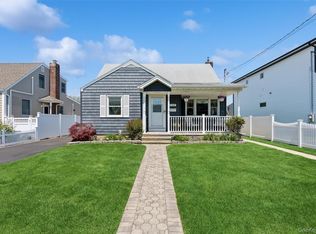
    Welcome to this brand-new construction located on a quiet dead-end street in desirable North Bellmore, within the North Bellmore School District. This beautifully built 4-bedroom, 3.5-bath home offers a modern open-concept layout with a formal dining room featuring designer accent walls and coffered ceilings. The chef’s kitchen boasts quartz countertops, an oversized island, and a butler’s pantry with wine cooler, flowing seamlessly into a cozy living room with a fireplace. Upstairs includes a spacious primary bedroom with walk-in closet and ensuite bath, plus an additional ensuite bedroom, and the convenience of second-floor laundry. A full basement with outside entry provides endless potential. Centrally located near schools, parks, local shops and public transportation. Don't miss the chance to call this home yours today!

    Zillow last checked:

    Listing updated:

    Listed by:

    Marianna Skelton CBR SRES ABR 516-526-9520,

    Keller Williams Realty Elite 516-795-6900

    Bought with:

    Yang Shen, 10401382976

    Douglas Elliman Real Estate

    Yanling Liu, 10401378063

    Douglas Elliman Real Estate

    Source: OneKey® MLS as distributed by MLS GRID,MLS#: 951852MLS Logo

    Facts & features

    Interior

    Bedrooms & bathrooms
    • Bedrooms: 4
    • Bathrooms: 4
    • Full bathrooms: 3
    • 1/2 bathrooms: 1
    Heating
    • Has Heating (Unspecified Type)
    Cooling
    • Central Air
    Appliances
    • Included: Cooktop, Dishwasher, Microwave, Oven, Refrigerator, Stainless Steel Appliance(s), Wine Refrigerator
    • Laundry: Washer/Dryer Hookup, Gas Dryer Hookup, Washer Hookup
    Features
    • Chandelier, Chefs Kitchen, Double Vanity, Entrance Foyer, Formal Dining, Kitchen Island, Open Floorplan, Pantry, Primary Bathroom, Quartz/Quartzite Counters, Recessed Lighting
    • Windows: Double Pane Windows
    • Basement: Full,Unfinished,Walk-Out Access
    • Attic: Full,Pull Stairs
    • Number of fireplaces: 1
    • Fireplace features: Living Room
    Interior area
    • Total structure area: 2,365
    • Total interior livable area: 2,365 sqft

    Property

    Parking
    • Total spaces: 1
    • Parking features: Attached, Driveway, Garage, Garage Door Opener
    • Garage spaces: 1
    • Has uncovered spaces: Yes
    Features
    • Levels: Two
    • Patio & porch: Patio
    • Fencing: Fenced
    Lot
    • Size: 5,000 Square Feet
    Details
    • Parcel number: 2089562360001940
    • Special conditions: None

    Construction

    Type & style
    • Home type: SingleFamily
    • Architectural style: Colonial
    • Property subtype: Single Family Residence, Residential
    Condition
    • New Construction
    • New construction: Yes
    • Year built: 2025

    Utilities & green energy

    • Sewer: Public Sewer
    • Water: Public
    • Utilities for property: Electricity Connected, Natural Gas Connected, Sewer Connected, Trash Collection Public, Water Connected

    Community & HOA

    HOA
    • Has HOA: No
    Location
    • Region: Bellmore

    Financial & listing details

    • Price per square foot: $550/sqft
    • Tax assessed value: $409,000
    • Date on market: 1/14/2026
    • Cumulative days on market: 54 days
    • Listing agreement: Exclusive Right To Sell
    • Electric utility on property: Yes

    Price history

    DateEventPrice
    4/24/2026Sold$1,300,000-3.7%$550/sqft
    Source: OneKey® MLS as distributed by MLS GRID #951852 Report a problem
    3/9/2026Pending sale$1,350,000$571/sqft
    Source: OneKey® MLS as distributed by MLS GRID #951852 Report a problem
    1/14/2026Listed for sale$1,350,000+132.8%$571/sqft
    Source: OneKey® MLS as distributed by MLS GRID #951852 Report a problem
    2/27/2025Sold$580,000-3.2%$245/sqft
    Source: OneKey® MLS as distributed by MLS GRID #803016 Report a problem
    1/13/2025Pending sale$599,000$253/sqft
    Source: OneKey® MLS as distributed by MLS GRID #803016 Report a problem
    12/6/2024Listed for sale$599,000$253/sqft
    Source: OneKey® MLS as distributed by MLS GRID #803016 Report a problem

    Public tax history

    YearProperty taxesTax assessment
    2024-- $409
    2023-- $409 -5.5%
    2022-- $433
    2021$6,537 -1.9%--
    2020$6,663 +23.6%$539
    2019$5,390 $539
    2018$5,390 +1.1%$539
    2017$5,334 +12.8%$539
    2016$4,728 +113.3%$539 -5.3%
    2015$2,216 +1.8%$569 -4.8%
    2013$2,176 -9.7%$598 -10.9%
    2012$2,411 -31.7%$671 -12.1%
    2011$3,530 +3%$763 -5%
    2010$3,428 $803 -21%
    2009-- $1,017 -2.8%
    2008-- $1,046 +6%
    2006-- $987 -31.7%
    2005-- $1,446 -42.6%
    2004-- $2,521
    2003-- $2,521 -50.6%
    2002-- $5,100
    2001-- $5,100
    2000-- $5,100
    Find assessor info on the county website

    Neighborhood: 11710

    Nearby schools

    GreatSchools rating
    Schools provided by the listing agent
    • Elementary: Newbridge Road School
    • Middle: Grand Avenue Middle School
    • High: Wellington C Mepham High Sch

    Source: OneKey® MLS as distributed by MLS GRID. This data may not be complete. We recommend contacting the local school district to confirm school assignments for this home.

    Get a cash offer in 3 minutes
    Find out how much your home could sell for in as little as 3 minutes with a no-obligation cash offer.
    Estimated market value
    $1,324,600
    Get a cash offer in 3 minutes
    Find out how much your home could sell for in as little as 3 minutes with a no-obligation cash offer.
    Estimated market value
    $1,324,600