Skip main navigation
Off market
Street View
  • $387,100

    124 McMakin Mnr, La Grange, KY 40031

    3beds
    3baths
    1,890sqft
    SingleFamily
    Built in 1971
    0.61 Acres Lot
    $387,100 Zestimate®
    $205/sqft
    $2,325 Estimated rent

    Home value

    $387,100

    $368,000 - $410,000

    $2,325/mo

    Zestimate® history
    Loading
    Loading...

    Owner options

    List your home for rent

    $2,325/mo

    Rent Zestimate®

    Find your next renter with Zillow Rental Manager. Plus, with online applications, you can quickly screen prospective tenants – for free.

    Learn more

    $2,325/mo

    Rent Zestimate®

    Refinance and save

    $2,396/mo

    Est. payment

    Refinancing to a lower rate could help reduce your monthly payments and save thousands over the life of the loan.

    See today's rates

    $2,396/mo

    Est. payment

    Explore your selling options

    Work with a Zillow partner agent

    Leverage their expertise and Zillow's premium Showcase listings to get your home seen by more buyers.

    Get started

    List with your own agent

    Get your home in front of millions of buyers by listing it on Zillow.

    Learn how to do it

    Sell it yourself

    Take full control of how buyers see your home on Zillow by listing For Sale by Owner (FSBO).

    List your home

    What's special

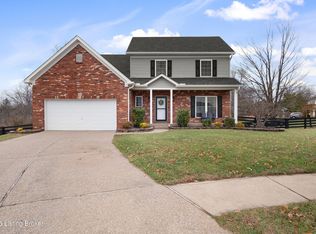
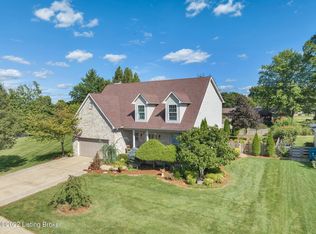
    WOW!! THIS BIG OLDHAM COUNTY ALL BRICK WALKOUT RANCH WITH FULL FINISHED LOWER LEVEL FEATURES NEARLY 3300 SQFT OF LIVING SPACE. Located on one of the most prestigioius cul-de-sac streets in LaGrange-McMakin Manor. This home has been meticulously maintained and offers one of the largest partially treed lots in the area. Step inside the double side lighted entry to a hardwood foyer with crown moldings and custom trim. The foyer opens into an oversized Living room with crown moldings, custom window treatments and updated carpeting. The formal Dining room is oversized with crown molding, chair rail and fluted door jams. The eat-in kitchen has been recently remodeled with new cabinetry facings, granite counters, sink and faucets and custom designer laminate flooring. A triple window sunny breakfast area and 2 pantries plus a moveable cutting board are just a few features of this gourmet kitchen. The beamed family room is oversized, has been updated with hardwood flooring, a wood burning fireplace with gas logs and custom cabinetry/entertainment center. Down the hallway, the bedrooms are all oversized with bedroom #1 featuring 2 elongated windows and custom moldings. The 2nd window is also sunny and private. The hall bath has recently been updated and features ceramic tile floor. The big master suite has crown moldings and spectacular recently remodeled master bath with raised double bowl marble vanity, double size step-in shower plus an additional vanity, ceramic tile flooring, big glass shower. Downstairs is a fully finished lower level with family room, big tv/media room area, an office/study that can be used as a 4th bedroom and a new full bath. The lower level walks out to a private patio just below the large deck and the hot tub stayes too. A big level backyard, updated furnace and central air, well maintained asphalt driveway, big storage shed and award winning Oldham County schools (where your child goes to their neighborhood school) are a few of the features of this well priced home. CALL AGENT NOW FOR A PRIVATE SHOWING

    This property is not currently displayed as for sale or rent on Zillow. This may be different from what's on other websites or public sources.
    Facts & features

    Interior

    Bedrooms & bathrooms
    • Bedrooms: 3
    • Bathrooms: 3
    Heating
    • Forced air
    Cooling
    • Central
    Features
    • Basement: Unfinished
    Interior area
    • Total interior livable area: 1,890 sqft

    Property

    Features
    • Exterior features: Brick
    Lot
    • Size: 0.61 Acres
    Details
    • Parcel number: 46L90237

    Construction

    Type & style
    • Home type: SingleFamily
    Materials
    • Frame
    • Roof: Composition
    Condition
    • Year built: 1971

    Community & HOA

    Location
    • Region: La Grange

    Financial & listing details

    • Price per square foot: $205/sqft
    • Tax assessed value: $260,000
    • Annual tax amount: $3,209

    Price history

    DateEventPrice
    8/17/2011Sold$205,000-6.8%$108/sqft
    Source: Public Record Report a problem
    6/3/2011Listed for sale$219,900$116/sqft
    Source: Semonin Realtors #1296613 Report a problem

    Public tax history

    YearProperty taxesTax assessment
    2024$3,209 +13%$260,000 +15.6%
    2023$2,841 +0.5%$225,000
    2022$2,826 +0.6%$225,000
    2021$2,808 +9.4%$225,000 +9.8%
    2020$2,568 +0.9%$205,000
    2019$2,544 0%$205,000
    2018$2,545 +25.2%$205,000
    2017$2,032 $205,000
    2013$2,032 $205,000 +10.8%
    2011-- $185,000
    2010-- $185,000
    2009-- $185,000
    Find assessor info on the county website

    Neighborhood: 40031

    Nearby schools

    GreatSchools rating
    Get pre-qualified for a loan
    At Zillow Home Loans, we can pre-qualify you in as little as 5 minutes with no impact to your credit score.

    An equal housing lender. NMLS #10287.

    Sell for more on Zillow
    Get a Zillow Showcase℠ listing at no additional cost and you could sell for .
    $387,100
    2% more
    +$7,742
    With Zillow Showcase(estimated)
    $394,842
