Skip main navigation
Closed
  • $709,275

    124 McPheeters Rd, Staunton, VA 24401

    5beds
    4,308sqft
    Single Family Residence
    Built in 2007
    2.44 Acres Lot
    $763,700 Zestimate®
    $165/sqft
    $3,092 Estimated rent

    Home value

    $763,700

    $726,000 - $802,000

    $3,092/mo

    Zestimate® history
    Loading
    Loading...

    Owner options

    List your home for rent

    $3,092/mo

    Rent Zestimate®

    Find your next renter with Zillow Rental Manager. Plus, with online applications, you can quickly screen prospective tenants – for free.

    Learn more

    $3,092/mo

    Rent Zestimate®

    Refinance and save

    $4,132/mo

    Est. payment

    Refinancing to a lower rate could help reduce your monthly payments and save thousands over the life of the loan.

    See today's rates

    $4,132/mo

    Est. payment

    Explore your selling options

    Work with a Zillow partner agent

    Leverage their expertise and Zillow's premium Showcase listings to get your home seen by more buyers.

    Get started

    List with your own agent

    Get your home in front of millions of buyers by listing it on Zillow.

    Learn how to do it

    Sell it yourself

    Take full control of how buyers see your home on Zillow by listing For Sale by Owner (FSBO).

    List your home

    What's special

    Whole house generatorPlay setGarden areaFinished terraceBonus roomFlex spaceSafe room
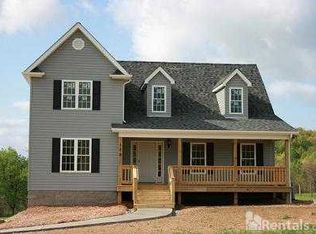
    Your beautiful Holiday home has arrived, just in time and it's PEARL certified. This sweet "farmette" property provides flexibility and opportunity for someone who needs ample indoor and outdoor space. Offering 5 bedrooms, 4 of the bedrooms, including the owners suite are all on the second level. One of the bedrooms, could be used as a bonus room and it connects to flex space (office, bonus room, den, etc). The main level bedroom has a door to access the main level bathroom and is currently used as an office. It's also a great opportunity for guests that can not utilize the stairs. You'll love the generous kitchen, with the over sized island, tremendous cabinet storage, counter top space and openness to the living room. There are so many more perks from the finished terrace level with the built in bar, additional stove and fridge, the wood burning FP, to the beautiful two stall barn (with a hot and cold water, wash stall, electric and sealed tack room), whole house generator, solar panels, safe room (could double as wine cellar), fruit trees, garden area, 12' gazebo, arbor, fire pit, 10'x14' storage, chicken coop, play set and so much more... We can go on and on, it's a must see...

    Zillow last checked:

    Listing updated:

    Listed by:

    KK HOMES TEAM 540-836-5897,

    PAUL WESLEY REAL ESTATE

    Bought with:

    ROBERT CRAIG, 0225238555

    WINTERGREEN REALTY, LLC

    Source: CAAR,MLS#: 647962MLS LogoOriginating MLS: Greater Augusta Association of Realtors Inc

    Facts & features

    Interior

    Bedrooms & bathrooms
    • Bedrooms: 5
    • Bathrooms: 4
    • Full bathrooms: 3
    • 1/2 bathrooms: 1
    • Main level bathrooms: 1
    Rooms
    • Room types: Bathroom, Breakfast Room/Nook, Bonus Room, Bedroom, Dining Room, Family Room, Full Bath, Foyer, Half Bath, Kitchen, Laundry, Primary Bathroom, Primary Bedroom, Office
    Primary bedroom
    • Level: Second
    Bedroom
    • Level: Second
    Bedroom
    • Level: Second
    Bedroom
    • Level: Second
    Bedroom
    • Level: Second
    Primary bathroom
    • Level: Second
    Bathroom
    • Level: First
    Bathroom
    • Level: Second
    Bonus room
    • Level: Basement
    Breakfast room nook
    • Level: First
    Dining room
    • Level: First
    Dining room
    • Level: Basement
    Family room
    • Level: Basement
    Family room
    • Level: First
    Kitchen
    • Level: First
    Kitchen
    • Level: Basement
    Laundry
    • Level: First
    Office
    • Level: First
    Heating
    • Forced Air, Propane
    Cooling
    • Central Air
    Appliances
    • Included: Dishwasher, Gas Range, Microwave, Refrigerator, Water Softener
    Features
    • Double Vanity, Jetted Tub, Second Kitchen, Walk-In Closet(s), Tray Ceiling(s), Entrance Foyer, Home Office, Kitchen Island
    • Flooring: Carpet, Ceramic Tile, Hardwood
    • Windows: Insulated Windows, Tilt-In Windows
    • Basement: Finished
    • Number of fireplaces: 2
    • Fireplace features: Two, Gas Log, Wood Burning
    Interior area
    • Total structure area: 4,783
    • Total interior livable area: 4,308 sqft
    • Finished area above ground: 3,014
    • Finished area below ground: 1,294

    Property

    Parking
    • Total spaces: 2
    • Parking features: Attached, Electricity, Garage, Garage Door Opener, Garage Faces Side
    • Attached garage spaces: 2
    Features
    • Levels: Two
    • Stories: 2
    • Patio & porch: Rear Porch, Covered, Deck, Front Porch, Patio, Porch
    • Exterior features: Fully Fenced
    • Has spa: Yes
    • Fencing: Fenced,Full
    Lot
    • Size: 2.44 Acres
    • Features: Garden, Landscaped, Level
    Details
    • Additional structures: Barn(s), Shed(s)
    • Parcel number: 6481D
    • Zoning description: GA General Agricultural
    • Horses can be raised: Yes
    • Horse amenities: Horses Allowed

    Construction

    Type & style
    • Home type: SingleFamily
    • Property subtype: Single Family Residence
    Materials
    • Brick, Stick Built, Vinyl Siding
    • Foundation: Block
    • Roof: Composition,Shingle
    Condition
    • New construction: No
    • Year built: 2007

    Utilities & green energy

    • Sewer: Conventional Sewer
    • Water: Private, Well
    • Utilities for property: High Speed Internet Available
    Green energy
    • Energy efficient items: Solar Panel(s)
    • Energy generation: Solar

    Community & HOA

    Community
    • Features: Sidewalks
    • Subdivision: NONE
    HOA
    • Has HOA: No
    Location
    • Region: Staunton

    Financial & listing details

    • Price per square foot: $165/sqft
    • Tax assessed value: $677,100
    • Annual tax amount: $2,916
    • Date on market: 12/5/2023
    • Cumulative days on market: 6 days

    Price history

    DateEventPrice
    1/11/2024Sold$709,275+3.6%$165/sqft
    Source: CAAR #647962 Report a problem
    12/13/2023Pending sale$684,900$159/sqft
    Source: GASAOR #647962 Report a problem
    12/5/2023Listed for sale$684,900+35.1%$159/sqft
    Source: GASAOR #647962 Report a problem
    3/15/2019Sold$507,000-2.3%$118/sqft
    Source: Public Record Report a problem
    11/25/2018Listing removed$519,000$120/sqft
    Source: DECKER REALTY #582502 Report a problem
    10/15/2018Listed for sale$519,000+11.6%$120/sqft
    Source: DECKER REALTY #582502 Report a problem
    9/15/2015Sold$465,000-3.1%$108/sqft
    Source: Rockbridge Highlands REALTORS® #129642 Report a problem
    5/11/2015Listed for sale$479,900+20.3%$111/sqft
    Source: Kathleen Kellett-Ward #314509801 Report a problem
    8/13/2012Sold$399,000-9.3%$93/sqft
    Source: Public Record Report a problem
    6/2/2012Price change$439,900-2.2%$102/sqft
    Source: Better Homes and Gardens Real Estate III #63091 Report a problem
    3/8/2012Listed for sale$449,900+20%$104/sqft
    Source: B.H.& G./Real Estate III #497085 Report a problem
    2/18/2011Sold$375,000$87/sqft
    Source: Public Record Report a problem

    Public tax history

    YearProperty taxesTax assessment
    2025$3,521 $677,100
    2024$3,521 +20.7%$677,100 +46.3%
    2023$2,916 $462,900
    2022$2,916 $462,900
    2021$2,916 $462,900
    2020$2,916 $462,900
    2019$2,916 -32.2%$462,900 +7.6%
    2018$4,300 +72.4%$430,031
    2017$2,494 +67.2%$430,031
    2016$1,492 $430,031
    2015$1,492 $430,031
    2014$1,492 $430,031 +38.4%
    2013$1,492 $310,800
    2012-- $310,800
    2010-- $310,800
    2009-- $310,800
    Find assessor info on the county website

    Neighborhood: 24401

    Nearby schools

    GreatSchools rating
    Schools provided by the listing agent
    • Elementary: Riverheads
    • Middle: Beverley Manor
    • High: Riverheads

    Source: CAAR. This data may not be complete. We recommend contacting the local school district to confirm school assignments for this home.

    Get pre-qualified for a loan
    At Zillow Home Loans, we can pre-qualify you in as little as 5 minutes with no impact to your credit score.

    An equal housing lender. NMLS #10287.

    Sell for more on Zillow
    Get a Zillow Showcase℠ listing at no additional cost and you could sell for .
    $763,700
    2% more
    +$15,274
    With Zillow Showcase(estimated)
    $778,974