Brand New 2025 Home in Gated Swim & Tennis Community in the heart of the Lake Chatuge Valley. Designed for both comfortable family living or easy retirement, this beautifully built 3BR, 3.5BA home offers the perfect blend of modern style, thoughtful layout & low-maintenance mountain living. The open-concept floor plan features a spacious Great Room with fireplace, flowing seamlessly into a modern kitchen with island, large pantry & generous dining spac, ideal for everyday living or gathering with family & friends.The main level Primary Suite provides a true retreat with a spa-like bath, including a walk-in tile shower, soaking tub & oversized closet with custom built-ins. A split-bedroom design offers privacy for guests or family, with two additional bedrooms & full bath on the main level. The main level also offers a large laundry & half bath. Upstairs, a large bonus suite with full bath creates flexible space for visiting family, a home office or media room, perfect for both growing families or hosting grandchildren. Enjoy the outdoors from the covered brick front porch or expansive back deck overlooking a gentle, usable lot, ideal for gardening, pets, or simply relaxing in the mountain air. Located in the gated Meadow Brooke community with swim & tennis amenities, just minutes from Lake Chatuge & convenient to Hiawassee, Young Harris, & Hayesville, this home offers the lifestyle today's buyers are searching for, security, community & the beauty of the North Georgia mountains.
Active
Price cut: $26K (8/31)
$549,000
124 Meadow Brooke Ln #2, Young Harris, GA 30582
3beds
2,168sqft
Single Family Residence
Built in 2025
1.02 Acres Lot
$547,400 Zestimate®
$253/sqft
$58/mo HOA
What's special
- 207 days
- 209
- 21
Zillow last checked:
Listing updated:
Listed by:
Todd Turner 7068968097,
RE/MAX Town & Country-Hiawassee
Source: GAMLS,MLS#: 10734543
Facts & features
Interior
Bedrooms & bathrooms
- Bedrooms: 3
- Bathrooms: 4
- Full bathrooms: 3
- 1/2 bathrooms: 1
- Main level bathrooms: 2
- Main level bedrooms: 3
Rooms
- Room types: Bonus Room, Great Room, Laundry
Dining room
- Features: Dining Rm/Living Rm Combo
Kitchen
- Features: Breakfast Bar
Heating
- Central, Electric, Heat Pump
Cooling
- Ceiling Fan(s), Central Air, Electric, Heat Pump
Appliances
- Included: Dishwasher, Electric Water Heater, Oven/Range (Combo), Refrigerator
- Laundry: In Hall, Mud Room, Other
Features
- Double Vanity, High Ceilings, Master On Main Level, Separate Shower, Vaulted Ceiling(s), Walk-In Closet(s)
- Flooring: Carpet, Tile, Vinyl
- Windows: Double Pane Windows
- Basement: Crawl Space
- Number of fireplaces: 1
- Fireplace features: Factory Built, Family Room, Other
Interior area
- Total structure area: 2,168
- Total interior livable area: 2,168 sqft
- Finished area above ground: 2,168
- Finished area below ground: 0
Video & virtual tour
Property
Parking
- Total spaces: 2
- Parking features: Garage, Parking Pad
- Has garage: Yes
- Has uncovered spaces: Yes
Features
- Levels: One and One Half
- Stories: 1
- Patio & porch: Deck
- Has view: Yes
- View description: Mountain(s), Seasonal View
Lot
- Size: 1.02 Acres
- Features: Level, Open Lot
- Residential vegetation: Grassed
Details
- Parcel number: 0012B002
Construction
Type & style
- Home type: SingleFamily
- Architectural style: Ranch
- Property subtype: Single Family Residence
Materials
- Concrete
- Roof: Composition
Condition
- New Construction
- New construction: Yes
- Year built: 2025
Utilities & green energy
- Sewer: Septic Tank
- Water: Public
- Utilities for property: Electricity Available, High Speed Internet, Phone Available, Propane, Water Available
Community & HOA
Community
- Features: Clubhouse, Gated, Pool, Tennis Court(s)
- Security: Gated Community
- Subdivision: Meadow Brooke
HOA
- Has HOA: Yes
- Services included: Facilities Fee, Maintenance Grounds, Private Roads, Swimming, Tennis
- HOA fee: $700 annually
Location
- Region: Young Harris
Financial & listing details
- Price per square foot: $253/sqft
- Annual tax amount: $325
- Date on market: 4/1/2026
- Cumulative days on market: 207 days
- Listing agreement: Exclusive Right To Sell
- Listing terms: 1031 Exchange,Cash,Conventional
- Electric utility on property: Yes
Estimated market value
$547,400
$520,000 - $575,000
$2,484/mo
Price history
| Date | Event | Price |
|---|---|---|
| 8/31/2026 | Price change | $549,000-4.5%$253/sqft |
Source:  GAMLS #10734543 Report a problem GAMLS #10734543 Report a problem | ||
| 6/9/2026 | Price change | $575,000-4.2%$265/sqft |
Source: GAMLS #10734543 Report a problem | ||
| 6/7/2026 | Price change | $599,900-5.5%$277/sqft |
Source: GAMLS #10734543 Report a problem | ||
| 4/16/2026 | Listed for sale | $634,900$293/sqft |
Source: GAMLS #10734543 Report a problem | ||
Public tax history
Tax history is unavailable.
Monthly payment
Est. payment
Payment breakdown
Explore the cost of this home by adjusting the details. Changes won't be saved.Climate risks
Neighborhood: 30582
Nearby schools
Schools provided by the listing agent
- Elementary: Towns County
- Middle: Towns
- High: Towns
Source: GAMLS. This data may not be complete. We recommend contacting the local school district to confirm school assignments for this home.
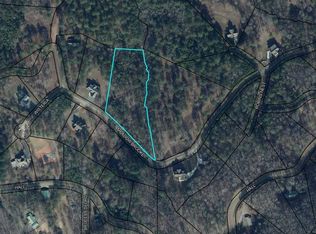
Similar homes
- $549,0003 bd4 ba2.1k sqft124 Meadow Brooke Ln, Young Harris, GA 30582New Construction
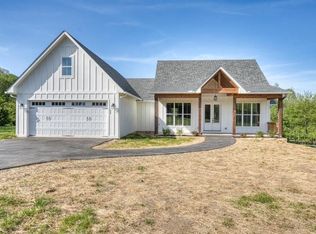 MLS ID #429146, Todd Turner, REMAX Town & Country - Hiawassee. NGBOR
 - $399,9004 bd4 ba2.2k sqft6744 Wood Lake Cir, Young Harris, GA 30582For Sale
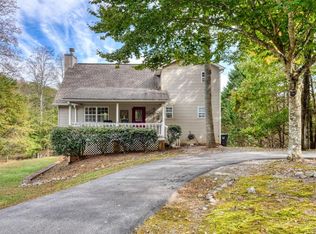 MLS ID #437091, Kelly Shuler, Coldwell Banker High Country Realty - Blairsville. NGBOR
 - $525,0003 bd3 ba2.2k sqft162 Grand View Rdg, Young Harris, GA 30582For Sale
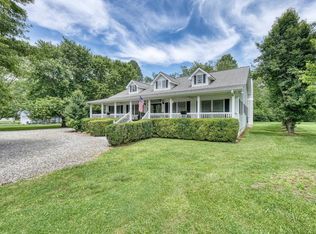 MLS ID #416534, Billie Sue Lunsford, REMAX Town & Country - Cornerstone. NGBOR
 - $649,0003 bd3 ba2k sqft980 Mining Gap Trl #51 & 52, Young Harris, GA 30582Active
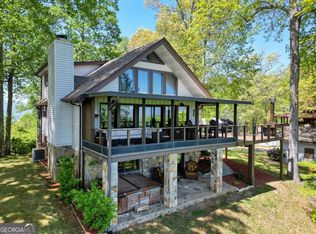
 MLS ID #10795494, Todd Turner, RE/MAX Town & Country-Hiawassee. GAMLS
 - $500,0004 bd4 ba3.1k sqft602-557 Hidden Pines Ct #1-10, Hiawassee, GA 30546ActiveMLS ID #10789831, Teresa Rittenhouse, Mountain Realty. GAMLS
- $475,0003 bd3 ba2.1k sqft1724 Watercrest Way #G, Young Harris, GA 30582ActiveMLS ID #10816354, Rick Andrews, Century 21 Black Bear Realty. GAMLS
- $599,0003 bd3 ba2.9k sqft95 Breezy Brook Lane #5, Hayesville, NC 28904For Sale
 MLS ID #98524006, Howard & Mayfield Group, ReMax Mountain Properties. Hive MLS
 - $649,0003 bd4 ba3k sqft860 Frog Pond Rd #57, Hiawassee, GA 30546ActiveMLS ID #10758475, Hayden White, RE/MAX Town & Country-Hiawassee. GAMLS
