Skip main navigation
Pending
  • $475,000

    124 Meadow View Dr, Phoenix, OR 97535

    3beds
    2baths
    1,755sqft
    : 
    $3,121/mo
    Get pre-qualified
    Single Family Residence
    Built in 1995
    10,018 Square Feet Lot
    $475,000 Zestimate®
    $271/sqft
    $-- HOA

    What's special

    Peaceful mountain viewsFarmhouse sinkGenerous workspaceFormal dining roomMature landscapingSpacious patioGarden area
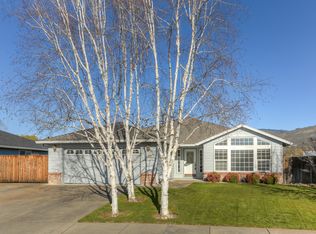
    Beautifully maintained home in desirable Meadow View Estates! This inviting home features a spacious kitchen open to the family room, perfect for entertaining, plus a formal dining room and a bright living room with a large bay window. The kitchen offers granite countertops, a farmhouse sink, ample cabinetry, and generous workspace. The primary suite includes a walk-in closet and private full bath, while both bathrooms feature updated tile flooring. Step outside to a beautifully landscaped, fully fenced backyard with mature landscaping, a garden area, spacious patio, and peaceful mountain views--ideal for relaxing, gardening, entertaining, or pets. Conveniently located near parks, schools, shopping, local wineries, medical facilities, and easy I-5 access, this move-in ready home offers the perfect combination of comfort, convenience, and outdoor living. Don't miss this opportunity!
    9 days
    |
    219
    |
    13
    |

    Likely to sell faster than

    Zillow last checked:

    Listing updated:

    Listed by:

    John L. Scott Ashland 541-488-1311

    Source: Oregon Datashare,MLS#: 220226267MLS Logo

      Facts & features

      Interior

      Bedrooms & bathrooms
      • Bedrooms: 3
      • Bathrooms: 2
      Heating
      • Electric, Heat Pump
      Cooling
      • Central Air, Heat Pump
      Appliances
      • Included: Dishwasher, Disposal, Microwave, Oven, Range, Refrigerator
      Features
      • Breakfast Bar, Ceiling Fan(s), Central Vacuum, Granite Counters, Linen Closet, Open Floorplan, Shower/Tub Combo, Vaulted Ceiling(s), Walk-In Closet(s)
      • Flooring: Carpet, Tile, Vinyl
      • Windows: Double Pane Windows, Vinyl Frames
      • Basement: None
      • Has fireplace: No
      • Common walls with other units/homes: No Common Walls
      Interior area
      • Total structure area: 1,755
      • Total interior livable area: 1,755 sqft

      Property

      Parking
      • Total spaces: 2
      • Parking features: Attached, Concrete, Driveway, Garage Door Opener
      • Attached garage spaces: 2
      • Has uncovered spaces: Yes
      Features
      • Levels: One
      • Stories: 1
      • Patio & porch: Patio, Porch
      • Fencing: Fenced
      • Has view: Yes
      • View description: Mountain(s), Territorial
      Lot
      • Size: 10,018 Square Feet
      • Features: Drip System, Landscaped, Level, Sprinkler Timer(s), Sprinklers In Front, Sprinklers In Rear
      Details
      • Parcel number: 10850732
      • Zoning description: R-1
      • Special conditions: Trust

      Construction

      Type & style
      • Home type: SingleFamily
      • Architectural style: Contemporary
      • Property subtype: Single Family Residence
      Materials
      • Frame
      • Foundation: Concrete Perimeter
      • Roof: Composition
      Condition
      • New construction: No
      • Year built: 1995

      Utilities & green energy

      • Sewer: Public Sewer
      • Water: Public

      Community & HOA

      Community
      • Security: Carbon Monoxide Detector(s), Smoke Detector(s)
      • Subdivision: Meadow View Estates Unit No 1
      HOA
      • Has HOA: No
      Location
      • Region: Phoenix

      Financial & listing details

      • Price per square foot: $271/sqft
      • Tax assessed value: $427,610
      • Annual tax amount: $4,518
      • Date on market: 8/3/2026
      • Cumulative days on market: 10 days
      • Listing terms: Cash,Conventional
      • Inclusions: Dishwasher; Disposal; Microwave; Oven; Range; refrigerator, hot water heater, garage door opener
      • Road surface type: Paved

        Estimated market value

        $475,000

        $451,000 - $499,000

        $2,405/mo

        Price history

        DateEventPrice
        8/5/2026Pending sale$475,000$271/sqft
        Source: Oregon Datashare #220226267 Report a problem
        8/3/2026Listed for sale$475,000+107.4%$271/sqft
        Source: Oregon Datashare #220226267 Report a problem
        9/2/2003Sold$229,000+30.1%$130/sqft
        Source: Public Record Report a problem
        10/20/2000Sold$176,000+10.1%$100/sqft
        Source: Public Record Report a problem
        7/1/1999Sold$159,900$91/sqft
        Source: Public Record Report a problem

        Public tax history

        YearProperty taxesTax assessment
        2024$4,411 +3.2%$267,080 +3%
        2023$4,273 +2.7%$259,310
        2022$4,160 +2.4%$259,310 +3%
        2021$4,060 +3.2%$251,760 +6.1%
        2020$3,932 +2.7%$237,320 +3%
        2019$3,828 $230,410 +3%
        2018$3,828 +3%$223,700
        2017$3,715 +5.8%$223,700 +6.1%
        2016$3,510 +2.8%$210,870
        2015$3,415 +4.1%$210,870 +6.1%
        2014$3,282 +10.4%$198,770 +3%
        2013$2,972 +3.4%$192,990 +3%
        2012$2,874 +2.8%$187,370 +3%
        2011$2,796 +1.9%$181,920 +3%
        2010$2,743 +2.6%$176,630 +3%
        2009$2,675 +3.5%$171,490 +3%
        2008$2,585 +4.3%$166,500 +3%
        2007$2,480 -0.5%$161,660 +3%
        2006$2,493 +1.2%$156,960 +3%
        2005$2,464 +1.2%$152,390 +3%
        2004$2,436 +9.8%$147,960 +3%
        2003$2,219 $143,660
        Find assessor info on the county website

        Monthly payment

        Est. payment

        Payment breakdown

        Explore the cost of this home by adjusting the details. Changes won't be saved.
        All calculations are estimates and provided by Zillow, Inc. for informational purposes only. Actual amounts may vary.
        HOA fees may include property taxes on listings classified as Co-Ops. Contact the listing agent and/or owner for fee details.
        See how much you could borrow to make a competitive offer.

        Climate risks

        Neighborhood: 97535

        Getting around

        21 / 100
        Car-Dependent
        43 / 100
        Somewhat Bikeable

        Nearby schools

        GreatSchools rating
        Schools provided by the listing agent
        • Elementary: Orchard Hill Elem
        • Middle: Talent Middle
        • High: Phoenix High

        Source: Oregon Datashare. This data may not be complete. We recommend contacting the local school district to confirm school assignments for this home.

        A local agent can set up tours, give advice and negotiate with sellers.

        Browse local experts

        Similar homes