Skip main navigation
Sold for $1,813,000
  • $1,813,000

    124 Meese Ct, Danville, CA 94526

    3beds
    2,037sqft
    Residential, Single Family Residence
    Built in 1966
    9,147 Square Feet Lot
    $1,854,600 Zestimate®
    $890/sqft
    $5,056 Estimated rent

    Home value

    $1,854,600

    $1.76M - $1.95M

    $5,056/mo

    Zestimate® history
    Loading
    Loading...

    Owner options

    List your home for rent

    $5,056/mo

    Rent Zestimate®

    Find your next renter with Zillow Rental Manager. Plus, with online applications, you can quickly screen prospective tenants – for free.

    Learn more

    $5,056/mo

    Rent Zestimate®

    Refinance and save

    $13,066/mo

    Est. payment

    Refinancing to a lower rate could help reduce your monthly payments and save thousands over the life of the loan.

    See today's rates

    $13,066/mo

    Est. payment

    Explore your selling options

    Work with a Zillow partner agent

    Leverage their expertise and Zillow's premium Showcase listings to get your home seen by more buyers.

    Get started

    List with your own agent

    Get your home in front of millions of buyers by listing it on Zillow.

    Learn how to do it

    Sell it yourself

    Take full control of how buyers see your home on Zillow by listing For Sale by Owner (FSBO).

    List your home

    What's special

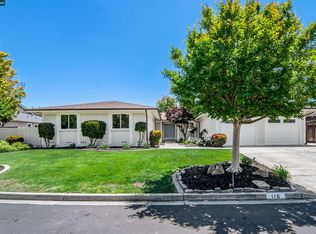
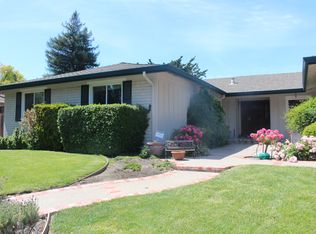
    Beautifully updated on a cul-de-sac in one of Danville’s most sought-after neighborhoods. Just blocks from highly rated Greenbrook Elementary and minutes from the Iron Horse Trail, this home sits in a prime location with easy access to the highly desired Greenbrook HOA and its sparkling community pool and amenities. The bright, open floor plan features a spacious kitchen-family room combination ideal for everyday living and entertaining. The stunning white kitchen is a chef’s dream, complete with a Sub-Zero refrigerator, 48-inch Wolf range, and a beautiful farmhouse sink. Formal living and dining rooms provide elegant spaces for gatherings, while the well-designed layout flows effortlessly throughout the home. Solid hardwood flooring throughout as well as Elfa closet systems. All bathrooms have been expertly updated: The luxurious primary bath boasts a level-in shower with multiple shower heads and generous closet space. The hall bath offers double sinks, a bathtub/shower combo, and a separate toilet room for added convenience. Even the garage has been highly updated with extra insulation, cabinetry, a polished floor and no overhead door motors to allow for finished attic storage. Outside, the private, spacious backyard is an entertainer’s paradise. Enjoy the built-in outdoor kitchen, comfortable sitting area with fire pit, and relaxing hot tub — perfect for year-round enjoyment and memorable gatherings with family and friends.

    Zillow last checked:

    Listing updated:

    Listed by:

    Mark Kennedy DRE #01881234 925-321-5296,

    The Agency

    Bought with:

    Joe Frazzano, DRE #00982431

    Compass

    Source: CCAR,MLS#: 41138652MLS Logo

    Facts & features

    Interior

    Bedrooms & bathrooms
    • Bedrooms: 3
    • Bathrooms: 3
    • Full bathrooms: 2
    • Partial bathrooms: 1
    Rooms
    • Room types: 3 Bedrooms, 2.5 Baths, Primary Bedrm Suite - 1, Main Entry, Dining Room, Family Room
    Kitchen
    • Features: Dishwasher, Eat-in Kitchen, Gas Range/Cooktop, Pantry, Updated Kitchen
    Heating
    • Forced Air
    Cooling
    • Central Air
    Appliances
    • Included: Dishwasher, Gas Range, Dryer, Washer
    • Laundry: Laundry Room, Common Area
    Features
    • Formal Dining Room, Pantry, Updated Kitchen
    • Flooring: Hardwood
    • Windows: Double Pane Windows, Window Coverings
    • Number of fireplaces: 1
    • Fireplace features: Family Room
    Interior area
    • Total structure area: 2,037
    • Total interior livable area: 2,037 sqft

    Property

    Parking
    • Total spaces: 2
    • Parking features: Attached, Direct Access
    • Attached garage spaces: 2
    Features
    • Levels: One
    • Stories: 1
    • Pool features: None, Community
    • Fencing: Fenced
    Lot
    • Size: 9,147 Square Feet
    • Features: Court, Cul-De-Sac, Level, Premium Lot, Secluded, Back Yard
    Details
    • Parcel number: 2181710035
    • Special conditions: Standard
    • Other equipment: Irrigation Equipment

    Construction

    Type & style
    • Home type: SingleFamily
    • Architectural style: Ranch
    • Property subtype: Residential, Single Family Residence
    Materials
    • Stucco
    • Roof: Tile
    Condition
    • Existing
    • New construction: No
    • Year built: 1966

    Utilities & green energy

    • Electric: No Solar
    • Sewer: Public Sewer
    • Water: Public

    Community & HOA

    Community
    • Subdivision: Greenbrook
    HOA
    • Has HOA: Yes
    • Amenities included: Clubhouse, Greenbelt, Playground, Pool, Tennis Court(s)
    • Services included: Common Area Maint
    • HOA fee: $1,645 annually
    • HOA name: GREENBROOK HOA
    • HOA phone: 925-830-4848
    Location
    • Region: Danville

    Financial & listing details

    • Price per square foot: $890/sqft
    • Tax assessed value: $950,318
    • Annual tax amount: $11,450
    • Date on market: 6/17/2026

    Price history

    DateEventPrice
    6/30/2026Sold$1,813,000+0.8%$890/sqft
    Source: CCAR #41138652 Report a problem
    6/24/2026Pending sale$1,798,000+139.7%$883/sqft
    Source: CCAR #41138652 Report a problem
    4/25/2012Sold$750,000$368/sqft
    Source: Public Record Report a problem

    Public tax history

    YearProperty taxesTax assessment
    2025$11,450 +3.2%$950,318 +2%
    2024$11,100 +1.6%$931,685 +2%
    2023$10,926 +0.7%$913,417 +2%
    2022$10,845 +2.2%$895,508 +2%
    2021$10,612 +1.1%$877,950 +1%
    2020$10,501 +1.1%$868,948 +2%
    2019$10,387 +3.8%$851,911 +2%
    2018$10,003 +3.8%$835,208 +2%
    2017$9,641 +1.3%$818,832 +2%
    2016$9,519 +3.5%$802,777 +2.4%
    2015$9,195 $783,825 +2%
    2014$9,195 $768,472 +0.5%
    2013-- $765,000 +629.6%
    2012-- $104,851 +2%
    2011-- $102,796 +0.8%
    2010-- $102,028 -0.2%
    2009-- $102,271 +2%
    2008-- $100,267 +2%
    2007-- $98,302 +2%
    2006-- $96,376 +2%
    2005-- $94,487 +2%
    2004-- $92,635 +1.9%
    2003-- $90,938 +2%
    2002-- $89,156 +2%
    2001-- $87,408
    Find assessor info on the county website

    Neighborhood: 94526

    Nearby schools

    GreatSchools rating
    Get a cash offer in 3 minutes
    Find out how much your home could sell for in as little as 3 minutes with a no-obligation cash offer.
    Estimated market value
    $1,854,600
    Get a cash offer in 3 minutes
    Find out how much your home could sell for in as little as 3 minutes with a no-obligation cash offer.
    Estimated market value
    $1,854,600