Experience modern living with serene surroundings at River Place in South Elgin! This beautifully crafted 3-bedroom, 2.5-bath townhome offers 1,628 sq ft of thoughtfully designed living space in a peaceful community, just moments from the picturesque Fox River. Step inside to be welcomed by a bright and spacious family room that invites relaxation with its abundant natural light. The open floor plan flows seamlessly into the kitchen, where you'll find cherry wood cabinetry, durable countertops, and gleaming hardwood floors. Whether you enjoy cooking or simply gathering with loved ones, this kitchen is both stylish and functional. The private dining area, adjacent to the kitchen, is perfect for casual meals or special occasions, with sliding glass doors leading to your own private balcony-a lovely outdoor space ideal for morning coffee or evening sunsets. A well-placed powder room on the main level adds to the home's convenience.Upstairs, the second floor houses all three bedrooms, including a generous master suite designed as your personal retreat. The master bedroom features a walk-in closet with ample storage space, while the en-suite bathroom offers a dual-bowl vanity, perfect for busy mornings. The convenience of an upstairs laundry room eliminates the need to haul laundry up and down the stairs and makes daily chores easier to manage. The finished English basement offers even more versatile living space, with the option to use it as a 4th bedroom, a cozy family room, a home office, or a workout area. This additional level ensures that there's room for everyone and everything. The attached 2-car garage provides not only parking but additional storage space. River Place's prime location adds to the home's appeal. Situated just steps from the scenic Fox River Trail, this community is perfect for outdoor enthusiasts who enjoy biking, hiking, or leisurely walks along the river. The Elgin Metra Station is nearby, making commuting a breeze, while a wide array of shopping and dining options are within easy reach, ensuring that everything you need is right at your fingertips. With its perfect blend of comfort, modern amenities, and a desirable location, this townhome at River Place is more than just a home-it's a lifestyle. Don't miss the chance to make it yours!
Closed
$280,000
124 Melrose Ct, South Elgin, IL 60177
3beds
1,628sqft
Townhouse, Single Family Residence
Built in 2014
1,305 Square Feet Lot
$309,500 Zestimate®
$172/sqft
$2,724 Estimated rent
Home value
$309,500
$294,000 - $325,000
$2,724/mo
Zestimate® history
Owner options
List your home for rent
$2,724/mo
Rent Zestimate®
Find your next renter with Zillow Rental Manager. Plus, with online applications, you can quickly screen prospective tenants – for free.
$2,724/mo
Rent Zestimate®
Refinance and save
$2,194/mo
Est. payment
Refinancing to a lower rate could help reduce your monthly payments and save thousands over the life of the loan.
$2,194/mo
Est. payment
Explore your selling options
Work with a Zillow partner agent
Leverage their expertise and Zillow's premium Showcase listings to get your home seen by more buyers.
Get startedList with your own agent
Get your home in front of millions of buyers by listing it on Zillow.
Learn how to do itSell it yourself
Take full control of how buyers see your home on Zillow by listing For Sale by Owner (FSBO).
List your homeWhat's special
Zillow last checked:
Listing updated:
Listed by:
Shane Halleman 630-820-6500,
john greene, Realtor
Bought with:
Joanna Sledz
Exit Realty Redefined
Source: MRED as distributed by MLS GRID,MLS#: 12187902
Facts & features
Interior
Bedrooms & bathrooms
- Bedrooms: 3
- Bathrooms: 3
- Full bathrooms: 2
- 1/2 bathrooms: 1
Rooms
- Room types: No additional rooms
Primary bedroom
- Features: Flooring (Carpet), Bathroom (Full)
- Level: Second
- Area: 168 Square Feet
- Dimensions: 14X12
Bedroom 2
- Features: Flooring (Carpet)
- Level: Third
- Area: 121 Square Feet
- Dimensions: 11X11
Bedroom 3
- Features: Flooring (Carpet)
- Level: Second
- Area: 121 Square Feet
- Dimensions: 11X11
Dining room
- Features: Flooring (Carpet)
- Level: Main
- Area: 120 Square Feet
- Dimensions: 12X10
Family room
- Features: Flooring (Carpet)
- Level: Lower
- Area: 182 Square Feet
- Dimensions: 14X13
Kitchen
- Features: Kitchen (Eating Area-Breakfast Bar), Flooring (Hardwood)
- Level: Main
- Area: 169 Square Feet
- Dimensions: 13X13
Living room
- Features: Flooring (Carpet)
- Level: Main
- Area: 273 Square Feet
- Dimensions: 21X13
Heating
- Natural Gas, Forced Air
Cooling
- Central Air
Appliances
- Included: Range, Microwave, Dishwasher, Refrigerator, Washer, Dryer, Disposal, Gas Water Heater
- Laundry: Upper Level, In Unit
Features
- High Ceilings
- Flooring: Hardwood
- Windows: Screens
- Basement: Finished,Partial,Daylight
Interior area
- Total structure area: 0
- Total interior livable area: 1,628 sqft
Property
Parking
- Total spaces: 2
- Parking features: Asphalt, Garage Door Opener, On Site, Garage Owned, Attached, Garage
- Attached garage spaces: 2
- Has uncovered spaces: Yes
Accessibility
- Accessibility features: No Disability Access
Features
- Patio & porch: Deck
Lot
- Size: 1,305 Square Feet
- Dimensions: 29 X 45
- Features: Common Grounds, Landscaped
Details
- Parcel number: 0626376101
- Special conditions: None
- Other equipment: Ceiling Fan(s)
Construction
Type & style
- Home type: Townhouse
- Property subtype: Townhouse, Single Family Residence
Materials
- Vinyl Siding, Brick
- Foundation: Concrete Perimeter
- Roof: Asphalt
Condition
- New construction: No
- Year built: 2014
Details
- Builder model: FIELDSTONE
Utilities & green energy
- Electric: Circuit Breakers
- Sewer: Public Sewer
- Water: Public
Community & HOA
Community
- Security: Carbon Monoxide Detector(s)
- Subdivision: River Place
HOA
- Has HOA: Yes
- Services included: Insurance, Exterior Maintenance, Lawn Care, Snow Removal
- HOA fee: $150 monthly
Location
- Region: South Elgin
Financial & listing details
- Price per square foot: $172/sqft
- Annual tax amount: $7,674
- Date on market: 10/16/2024
- Listing terms: Cash
- Ownership: Fee Simple
Price history
| Date | Event | Price |
|---|---|---|
| 3/28/2025 | Listing removed | $2,800$2/sqft |
Source: Zillow Rentals Report a problem | ||
| 3/25/2025 | Listed for rent | $2,800$2/sqft |
Source: Zillow Rentals Report a problem | ||
| 3/24/2025 | Listing removed | $2,800$2/sqft |
Source: Zillow Rentals Report a problem | ||
| 2/26/2025 | Price change | $2,800-1.8%$2/sqft |
Source: Zillow Rentals Report a problem | ||
| 2/18/2025 | Price change | $2,850-1.7%$2/sqft |
Source: Zillow Rentals Report a problem | ||
| 1/21/2025 | Price change | $2,900-3.3%$2/sqft |
Source: Zillow Rentals Report a problem | ||
| 1/6/2025 | Listed for rent | $3,000+71.4%$2/sqft |
Source: Zillow Rentals Report a problem | ||
| 11/4/2024 | Sold | $280,000+0%$172/sqft |
Source:  MRED as distributed by MLS GRID #12187902 Report a problem MRED as distributed by MLS GRID #12187902 Report a problem | ||
| 10/22/2024 | Contingent | $279,900$172/sqft |
Source: MRED as distributed by MLS GRID #12187902 Report a problem | ||
| 10/16/2024 | Listed for sale | $279,900$172/sqft |
Source: MRED as distributed by MLS GRID #12187902 Report a problem | ||
| 5/3/2015 | Listing removed | $1,750$1/sqft |
Source: WDH Real Estate #08767569 Report a problem | ||
| 4/11/2015 | Listed for rent | $1,750$1/sqft |
Source: WDH Real Estate #08767569 Report a problem | ||
Public tax history
Tax history is unavailable.
Neighborhood: 60177
Nearby homes
- $282,9003 bd3 ba1.6k sqft122 Melrose Ct, South Elgin, IL 60177Sold
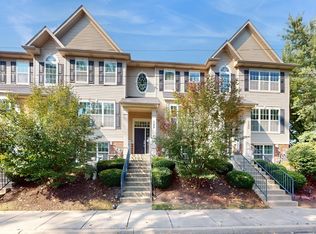
- $280,0003 bd3 ba1.5k sqft61 Melrose Ct, South Elgin, IL 60177Sold

- $326,6003 bd3 ba1.5k sqft59 Melrose Ct, South Elgin, IL 60177Off Market

- $323,2003 bd3 ba1.5k sqft47 Melrose Ct, South Elgin, IL 60177Off Market

- $383,4003 bd2 ba1.6k sqft19 Melrose Ct, South Elgin, IL 60177Off Market
- $338,7003 bd3 ba2k sqft17 Melrose Ct, South Elgin, IL 60177Off Market
- $287,4002 bd2 ba1.5k sqft43 Melrose Ct, South Elgin, IL 60177Off Market
- $283,6003 bd3 ba1.5k sqft63 Melrose Ct, South Elgin, IL 60177Off Market
Nearby schools
GreatSchools rating
- 6/10Willard Elementary SchoolGrades: K-6Distance: 0.6 mi
- 7/10Kenyon Woods Middle SchoolGrades: 7-8Distance: 0.7 mi
- 4/10South Elgin High SchoolGrades: 9-12Distance: 0.6 mi
Schools provided by the listing agent
- Elementary: Willard Elementary School
- Middle: Kenyon Woods Middle School
- High: South Elgin High School
- District: 46
Source: MRED as distributed by MLS GRID. This data may not be complete. We recommend contacting the local school district to confirm school assignments for this home.
Get a cash offer in 3 minutes
Find out how much your home could sell for in as little as 3 minutes with a no-obligation cash offer.
Estimated market value
$309,500
Get a cash offer in 3 minutes
Find out how much your home could sell for in as little as 3 minutes with a no-obligation cash offer.
Estimated market value
$309,500
- Illinois
- Kane County
- South Elgin
- 60177
- 124 Melrose Ct
Nearby cities
Nearby zip codes
Other South Elgin Topics
