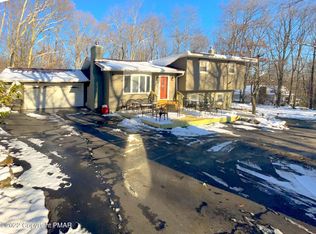
NO MORE SHOWINGS! VERBAL OFFER ACCEPTED!!!! Nestled in a prime location close to all conveniences, this 5-bedroom, 3-bath colonial offers the perfect blend of classic charm and modern upgrades. A large, bright foyer greets you with natural light, setting the tone for the inviting spaces beyond. Freshly painted walls throughout the home provide a crisp, clean, and refreshed look, perfectly complementing the gleaming wood floors that flow through every room. Recent updates, including a newer roof and newer windows, enhance both style and energy efficiency. The oversized garage offers plenty of space for vehicles, storage, or a workshop, while the full basement provides endless possibilities for recreation or expansion. Outside, the paved driveway offers ample parking and easy maintenance. No HOA! This home is ready to welcome you with its thoughtful updates and unbeatable location!
Sold for $491,300
$491,300
124 Melrose Dr, Scotrun, PA 18355
5beds
2,912sqft
Single Family Residence
Built in 1975
1.08 Acres Lot
$518,200 Zestimate®
$169/sqft
$3,002 Estimated rent
Home value
$518,200
$430,000 - $627,000
$3,002/mo
Zestimate® history
Owner options
List your home for rent
$3,002/mo
Rent Zestimate®
Find your next renter with Zillow Rental Manager. Plus, with online applications, you can quickly screen prospective tenants – for free.
$3,002/mo
Rent Zestimate®
Refinance and save
$3,407/mo
Est. payment
Refinancing to a lower rate could help reduce your monthly payments and save thousands over the life of the loan.
$3,407/mo
Est. payment
Explore your selling options
Work with a Zillow partner agent
Leverage their expertise and Zillow's premium Showcase listings to get your home seen by more buyers.
Get startedList with your own agent
Get your home in front of millions of buyers by listing it on Zillow.
Learn how to do itSell it yourself
Take full control of how buyers see your home on Zillow by listing For Sale by Owner (FSBO).
List your homeWhat's special
Newer roofNatural lightNewer windowsPaved drivewayFreshly painted wallsOversized garageGleaming wood floors
Zillow last checked:
Listing updated:
Listed by:
Ashley Schreck 570-807-7486,
Keller Williams Real Estate - Tannersville
Bought with:
Rosanna Moquete, AB068521
Smart Way America Realty
Source: PMAR,MLS#: PM-131022
Facts & features
Interior
Bedrooms & bathrooms
- Bedrooms: 5
- Bathrooms: 3
- Full bathrooms: 2
- 1/2 bathrooms: 1
Primary bedroom
- Level: Second
- Area: 342
- Dimensions: 15 x 22.8
Bedroom 2
- Level: Main
- Area: 178.3
- Dimensions: 13.11 x 13.6
Bedroom 3
- Level: Second
- Area: 186.02
- Dimensions: 10.11 x 18.4
Primary bathroom
- Level: Second
- Area: 83.85
- Dimensions: 12.9 x 6.5
Bathroom 2
- Level: Main
- Area: 34.84
- Dimensions: 4.9 x 7.11
Bathroom 3
- Level: Second
- Area: 75.55
- Dimensions: 6.8 x 11.11
Bathroom 4
- Level: Second
- Area: 162.77
- Dimensions: 10.11 x 16.1
Bathroom 5
- Level: Second
- Area: 211.95
- Dimensions: 15.7 x 13.5
Dining room
- Level: Main
- Area: 209.61
- Dimensions: 15.3 x 13.7
Eating area
- Level: Main
- Area: 133.01
- Dimensions: 14.6 x 9.11
Family room
- Level: Main
- Area: 306.6
- Dimensions: 14.6 x 21
Other
- Level: Main
- Area: 32.4
- Dimensions: 4 x 8.1
Kitchen
- Level: Main
- Area: 146.59
- Dimensions: 13.7 x 10.7
Living room
- Level: Main
- Area: 283.61
- Dimensions: 20.1 x 14.11
Heating
- Oil
Cooling
- Ceiling Fan(s), Wall/Window Unit(s)
Appliances
- Included: Gas Cooktop, Oven, Double Oven, Refrigerator, Dishwasher, Range Hood, Microwave, Washer, Dryer
- Laundry: Main Level
Features
- Breakfast Bar, Pantry, Eat-in Kitchen, Kitchen Island, Cathedral Ceiling(s), Walk-In Closet(s), Chandelier, See Remarks
- Flooring: Hardwood, Tile
- Doors: French Doors, Sliding Doors, Storm Door(s)
- Windows: Double Pane Windows
- Basement: Full,Interior Entry,Unfinished,Storage Space
- Number of fireplaces: 1
Interior area
- Total structure area: 3,912
- Total interior livable area: 2,912 sqft
- Finished area above ground: 2,912
- Finished area below ground: 0
Property
Parking
- Total spaces: 2
- Parking features: Garage - Attached
- Attached garage spaces: 2
Features
- Stories: 2
- Patio & porch: Rear Porch, Deck, Enclosed, Screened, See Remarks
- Exterior features: Rain Gutters, Private Yard
- Fencing: Partial
Lot
- Size: 1.08 Acres
- Features: Back Yard, Front Yard, See Remarks
Details
- Parcel number: 12.6A.2.29
- Zoning description: Residential
- Other equipment: Intercom
Construction
Type & style
- Home type: SingleFamily
- Architectural style: Colonial,Traditional
- Property subtype: Single Family Residence
Materials
- Vinyl Siding
- Roof: Fiberglass,Shingle
Condition
- Year built: 1975
Utilities & green energy
- Electric: 200+ Amp Service
- Sewer: On Site Septic
- Water: Well
Community & HOA
Community
- Subdivision: Scotrun Estates
HOA
- Has HOA: No
Location
- Region: Scotrun
Financial & listing details
- Price per square foot: $169/sqft
- Tax assessed value: $293,510
- Annual tax amount: $9,287
- Date on market: 4/5/2025
- Listing terms: Cash,Conventional,FHA,VA Loan
- Road surface type: Paved
Price history
| Date | Event | Price |
|---|---|---|
| 6/3/2025 | Sold | $491,300+2.6%$169/sqft |
Source: PMAR #PM-131022 Report a problem | ||
| 4/11/2025 | Pending sale | $479,000$164/sqft |
Source: PMAR #PM-131022 Report a problem | ||
| 4/5/2025 | Listed for sale | $479,000$164/sqft |
Source: PMAR #PM-131022 Report a problem | ||
Public tax history
| Year | Property taxes | Tax assessment |
|---|---|---|
| 2026 | $9,569 +3% | $293,510 |
| 2025 | $9,288 +8.2% | $293,510 |
| 2024 | $8,580 +6.8% | $293,510 |
| 2023 | $8,035 +5.6% | $293,510 |
| 2022 | $7,611 +1% | $293,510 |
| 2021 | $7,532 +1% | $293,510 |
| 2020 | $7,458 -10.6% | $293,510 +511.1% |
| 2019 | $8,345 | $48,030 |
| 2018 | $8,345 | $48,030 |
| 2017 | $8,345 +351.9% | $48,030 |
| 2016 | $1,847 | $48,030 |
| 2015 | -- | $48,030 |
| 2014 | -- | $48,030 |
| 2013 | -- | $48,030 |
| 2012 | -- | $48,030 |
| 2011 | -- | $48,030 |
| 2010 | -- | $48,030 |
| 2008 | -- | $48,030 |
| 2007 | -- | $48,030 |
| 2006 | -- | $48,030 |
| 2005 | -- | $48,030 |
| 2004 | -- | $48,030 |
| 2003 | -- | $48,030 |
Find assessor info on the county website
Neighborhood: 18355
Nearby homes
- $396,6003 bd3 ba2.1k sqft114 Melrose Dr, Scotrun, PA 18355Off Market
- $341,5003 bd2 ba1.7k sqft1217 Scotrun Dr, Scotrun, PA 18355Off Market
- $347,6003 bd4 ba1.6k sqft1211 Scotrun Dr, Scotrun, PA 18355Off Market
- $216,5003 bd1 ba1.7k sqft5204 Sunset Ter, Scotrun, PA 18355Off Market
- $339,6001.21 acres5205 Sunset Ter, Scotrun, PA 18355Off Market
- $335,5005 bd2 ba1.6k sqft1225 Scotrun Dr, Scotrun, PA 18355Off Market
- $359,9003 bd2 ba1.7k sqft137 Melrose Dr, Scotrun, PA 18355Off Market
- $425,3005 bd3 ba2.4k sqft1207 Scotrun Dr, Scotrun, PA 18355Off Market
Nearby schools
GreatSchools rating
- 5/10Swiftwater Intermediate SchoolGrades: 4-6Distance: 1.7 mi
- 5/10Pocono Mountain East Junior High SchoolGrades: 7-8Distance: 1.7 mi
- 8/10Pocono Mountain East High SchoolGrades: 9-12Distance: 1.8 mi
Sell for more on Zillow
Get a Zillow Showcase℠ listing at no additional cost and you could sell for .
$518,200
2% more
+$10,364
With Zillow Showcase(estimated)
$528,564
Sell for more on Zillow
Get a Zillow Showcase℠ listing at no additional cost and you could sell for .
$518,200
2% more
+$10,364
With Zillow Showcase(estimated)
$528,564
- Pennsylvania
- Monroe County
- Scotrun
- 18355
- 124 Melrose Dr
