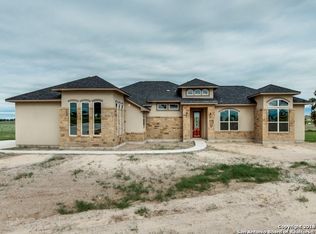
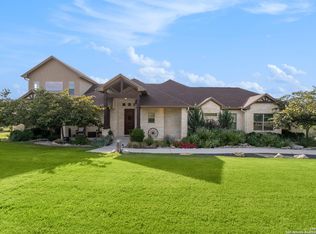
Welcome to 124 Merlin Court in the highly sought-after Mystic Shores community of Spring Branch, Texas where Hill Country beauty meets elevated living. Nestled on an expansive 1.48-acre homesite, this exceptional property offers the perfect balance of privacy, comfort, and everyday luxury. From the moment you arrive, you'll appreciate the peaceful surroundings, mature landscape, and inviting curb appeal. Inside, discover thoughtfully designed living spaces filled with natural light with high ceilings, creating an ideal setting for both entertaining and relaxed daily living. The centerpiece of the living area is a stunning wood-burning stone fireplace, perfect for cozying up on cool evenings. The spacious layout flows effortlessly and offers flexibility for gathering, working from home, or simply enjoying quiet moments. Step outside and experience the true charm of Texas Hill Country living with ample outdoor space to unwind, host guests, or take in the breathtaking surroundings. Located on the north side of Canyon Lake, Mystic Shores residents enjoy lake access with boat ramps and lake-side parks, 2 community pools, sports courts, community boat, and RV storage, as well as nature preserves with walking and biking trails. If you've been searching for a place that feels like home the moment you arrive, 124 Merlin Court is one you won't want to miss.
31 days
|
343
|
15
|
Likely to sell faster than
Zillow last checked:
Listing updated:
Listed by:
Amie GrahamTREC #799142(210) 306-0107,
White Label Realty
Source: LERA MLS,MLS#: 1996446
Facts & features
Interior
Bedrooms & bathrooms
Bedrooms: 3
Bathrooms: 2
Full bathrooms: 2
Primary bedroom
Features: Sitting Room, Walk-In Closet(s), Ceiling Fan(s), Full Bath, Other
Area: 270
Dimensions: 18 x 15
Bedroom 2
Area: 154
Dimensions: 11 x 14
Bedroom 3
Area: 132
Dimensions: 11 x 12
Primary bathroom
Features: Tub/Shower Separate, Separate Vanity, Soaking Tub
Area: 240
Dimensions: 16 x 15
Dining room
Area: 120
Dimensions: 10 x 12
Kitchen
Area: 231
Dimensions: 21 x 11
Living room
Area: 360
Dimensions: 18 x 20
Office
Area: 99
Dimensions: 9 x 11
Heating
Central, Electric
Cooling
Ceiling Fan(s), Central Air
Appliances
Included: Washer/Dryer Stacked, Cooktop, Microwave, Range, Refrigerator, Disposal, Dishwasher, Electric Water Heater, Electric Cooktop
Laundry: Main Level, Laundry Room, Washer Hookup, Dryer Connection
Features
One Living Area, Liv/Din Combo, Kitchen Island, Pantry, Study/Library, Utility Room Inside, 1st Floor Lvl/No Steps, High Ceilings, Open Floorplan, High Speed Internet, All Bedrooms Downstairs, Walk-In Closet(s), Ceiling Fan(s), Solid Counter Tops, Programmable Thermostat
Explore the cost of this home by adjusting the details. Changes won't be saved.
Principal & interest
$1,547
Mortgage insurance
$0
Property taxes
$170
Home insurance
$105
HOA fees
$0
Utilities
Not included
All calculations are estimates and provided by Zillow, Inc. for informational purposes only. Actual amounts may vary.
HOA fees may include property taxes on listings classified as Co-Ops. Contact the listing agent and/or owner for fee details.
Mortgage interest rates are dependent on a number of factors, including credit score, down payment, and repayment length. Interest rate data provided by Zillow Group Marketplace, Inc. as of 1/1/1970 from various mortgage lenders with which we have lead or other similar arrangements; the Estimated Payment is an average of those rates.
See how much you could borrow to make a competitive offer.