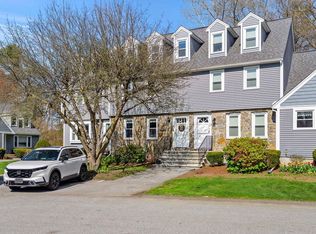
Welcome to Desirable Merrimac Meadows- This well-maintained townhouse offers a fully appliance eat-in kitchen with SS appliances and granite, as well as access to an outside deck for your summer enjoyment. Spacious living room with hardwood flooring and a half bath. Second floor offers two good size bedrooms and a full bath. There is an oversized bedroom on the third floor as well. Unfinished basement is perfect for storage or potential for additional finish space and has exterior access. Newer systems, in unit laundry, two parking spaces right in front of your unit. Pets are allowed with association approval. Decks are being replaced. Plenty of guest parking and a club house. All situated on beautifully maintained grounds. Easy access to shopping, restaurants, public transportation and major highways. Come take a look! Showings start at the first open houses Saturday 3/23/2024 12 to 2 and Sunday 3/24/2024 12 to 2.
Sold for $430,000
$430,000
124 Merrimack Meadows Ln, Tewksbury, MA 01876
3beds
1,370sqft
Condominium, Townhouse
Built in 1989
-- sqft lot
$448,900 Zestimate®
$314/sqft
$2,740 Estimated rent
Home value
$448,900
$426,000 - $471,000
$2,740/mo
Zestimate® history
Owner options
List your home for rent
$2,740/mo
Rent Zestimate®
Find your next renter with Zillow Rental Manager. Plus, with online applications, you can quickly screen prospective tenants – for free.
$2,740/mo
Rent Zestimate®
Refinance and save
$3,221/mo
Est. payment
Refinancing to a lower rate could help reduce your monthly payments and save thousands over the life of the loan.
$3,221/mo
Est. payment
Explore your selling options
Work with a Zillow partner agent
Leverage their expertise and Zillow's premium Showcase listings to get your home seen by more buyers.
Get startedList with your own agent
Get your home in front of millions of buyers by listing it on Zillow.
Learn how to do itSell it yourself
Take full control of how buyers see your home on Zillow by listing For Sale by Owner (FSBO).
List your homeWhat's special
Newer systemsOutside deckUnit laundryClub houseOversized bedroomPublic transportationEasy access to shopping
Zillow last checked:
Listing updated:
Listed by:
Rhonda Combe 781-706-0842,
Littlefield Real Estate 781-233-1401
Bought with:
Jian Ping Ge
Stonebridge Realty
Source: MLS PIN,MLS#: 73213796
Facts & features
Interior
Bedrooms & bathrooms
- Bedrooms: 3
- Bathrooms: 2
- Full bathrooms: 1
- 1/2 bathrooms: 1
Primary bedroom
- Features: Ceiling Fan(s), Closet/Cabinets - Custom Built, Flooring - Wall to Wall Carpet, Cable Hookup
- Level: Second
Bedroom 2
- Features: Ceiling Fan(s), Closet, Flooring - Wall to Wall Carpet, Cable Hookup
- Level: Second
Bedroom 3
- Features: Ceiling Fan(s), Closet, Flooring - Wall to Wall Carpet
- Level: Third
Primary bathroom
- Features: No
Bathroom 1
- Features: Bathroom - Half
- Level: First
Bathroom 2
- Features: Bathroom - Half, Bathroom - With Tub & Shower
- Level: Second
Kitchen
- Features: Bathroom - Half, Flooring - Hardwood, Flooring - Laminate, Dining Area, Countertops - Stone/Granite/Solid, Cabinets - Upgraded, Exterior Access, Stainless Steel Appliances, Gas Stove
- Level: First
Living room
- Features: Closet, Flooring - Hardwood
- Level: First
Heating
- Central, Forced Air, Natural Gas
Cooling
- Central Air
Appliances
- Included: Range, Dishwasher, Disposal, Microwave, Refrigerator, Washer, Dryer
- Laundry: In Basement, In Unit
Features
- Flooring: Wood, Tile, Vinyl, Carpet
- Has basement: Yes
- Has fireplace: No
- Common walls with other units/homes: 2+ Common Walls
Interior area
- Total structure area: 1,370
- Total interior livable area: 1,370 sqft
Property
Parking
- Total spaces: 2
- Parking features: Off Street, Assigned, Paved
- Uncovered spaces: 2
Features
- Entry location: Unit Placement(Street)
- Patio & porch: Deck
- Exterior features: Deck
Details
- Parcel number: TEWKM0015L0002UU124
- Zoning: MFD
Construction
Type & style
- Home type: Townhouse
- Property subtype: Condominium, Townhouse
Materials
- Frame
- Roof: Shingle
Condition
- Year built: 1989
Utilities & green energy
- Electric: Circuit Breakers
- Sewer: Public Sewer
- Water: Public
- Utilities for property: for Gas Range, for Gas Oven
Community & HOA
Community
- Features: Public Transportation, Shopping, Medical Facility, Highway Access
HOA
- Services included: Insurance, Maintenance Structure, Road Maintenance, Maintenance Grounds, Snow Removal, Trash
- HOA fee: $407 monthly
Location
- Region: Tewksbury
Financial & listing details
- Price per square foot: $314/sqft
- Tax assessed value: $349,600
- Annual tax amount: $4,681
- Date on market: 9/8/2026
Price history
| Date | Event | Price |
|---|---|---|
| 5/15/2024 | Sold | $430,000-2.3%$314/sqft |
Source: MLS PIN #73213796 Report a problem | ||
| 3/27/2024 | Contingent | $439,900$321/sqft |
Source: MLS PIN #73213796 Report a problem | ||
| 3/19/2024 | Listed for sale | $439,900+134%$321/sqft |
Source: MLS PIN #73213796 Report a problem | ||
| 12/29/2000 | Sold | $188,000+107.7%$137/sqft |
Source: Public Record Report a problem | ||
| 3/26/1998 | Sold | $90,500$66/sqft |
Source: Public Record Report a problem | ||
| 1/25/1990 | Sold | $90,500$66/sqft |
Source: Public Record Report a problem | ||
Public tax history
| Year | Property taxes | Tax assessment |
|---|---|---|
| 2025 | $4,836 +3.3% | $365,800 +4.6% |
| 2024 | $4,681 +9% | $349,600 +14.7% |
| 2023 | $4,296 +5.3% | $304,700 +13.5% |
| 2022 | $4,080 -0.9% | $268,400 +2.5% |
| 2021 | $4,117 +5.8% | $261,900 +7.5% |
| 2020 | $3,890 +7.3% | $243,600 +6.4% |
| 2019 | $3,626 +3.1% | $228,900 +5% |
| 2018 | $3,516 +2.4% | $218,000 +3.6% |
| 2017 | $3,433 +4.8% | $210,500 +5.1% |
| 2016 | $3,275 +13.3% | $200,300 +13.4% |
| 2015 | $2,891 +7.1% | $176,600 +5.4% |
| 2014 | $2,700 +2.1% | $167,600 -2.2% |
| 2013 | $2,645 -6.1% | $171,300 -8.8% |
| 2012 | $2,817 +8.3% | $187,900 -2.8% |
| 2011 | $2,602 -13.4% | $193,300 -19.3% |
| 2010 | $3,004 +4.8% | $239,400 -5.2% |
| 2009 | $2,866 +7.4% | $252,500 -1.1% |
| 2008 | $2,668 -2.2% | $255,300 -7.3% |
| 2007 | $2,729 +3.9% | $275,400 +5.6% |
| 2006 | $2,626 +5.1% | $260,800 +5.4% |
| 2005 | $2,499 +20.5% | $247,400 +62.2% |
| 2003 | $2,074 +46.2% | $152,500 +61.2% |
| 2000 | $1,419 +7.3% | $94,600 |
| 1998 | $1,323 | $94,600 |
Find assessor info on the county website
Neighborhood: 01876
Nearby homes
- $517,9002 bd2 ba1.9k sqft126 Merrimack Meadows Ln UNIT 126, Tewksbury, MA 01876Off Market
- $545,6003 bd2 ba2.3k sqft44 Merrimack Meadows Ln UNIT 44, Tewksbury, MA 01876Off Market
- $468,0003 bd2 ba1.2k sqft64 Merrimack Meadows Ln UNIT 64, Tewksbury, MA 01876Sold

- $625,0003 bd2 ba2.2k sqft34 Merrimack Meadows Ln #34, Tewksbury, MA 01876Sold
- $534,8003 bd2 ba2k sqft147 Merrimack Meadows Ln UNIT 147, Tewksbury, MA 01876Off Market
- $491,9003 bd2 ba1.7k sqft117 Merrimack Meadows Ln, Tewksbury, MA 01876Off Market
- $485,0002 bd2 ba1.4k sqft153 Merrimack Meadows Ln UNIT 153, Tewksbury, MA 01876Sold
- $730,1003 bd2 ba2.2k sqft113 Burnham Rd, Lowell, MA 01852Off Market
Nearby schools
GreatSchools rating
- NALoella F. Dewing Elementary SchoolGrades: PK-1Distance: 1.4 mi
- 8/10John W. Wynn Middle SchoolGrades: 7-8Distance: 4.5 mi
- 8/10Tewksbury Memorial High SchoolGrades: 9-12Distance: 3.7 mi
Get a cash offer in 3 minutes
Find out how much your home could sell for in as little as 3 minutes with a no-obligation cash offer.
Estimated market value
$448,900
Get a cash offer in 3 minutes
Find out how much your home could sell for in as little as 3 minutes with a no-obligation cash offer.
Estimated market value
$448,900
- Massachusetts
- Middlesex County
- Tewksbury
- 01876
- 124 Merrimack Meadows Ln
