Skip main navigation
Sold for $715,000
  • $715,000

    124 Merrimack Way, Arnold, MD 21012

    4beds
    3,786sqft
    Townhouse
    Built in 2015
    2,178 Square Feet Lot
    $736,600 Zestimate®
    $189/sqft
    $4,828 Estimated rent

    Home value

    $736,600

    $700,000 - $781,000

    $4,828/mo

    Zestimate® history
    Loading
    Loading...

    Owner options

    List your home for rent

    $4,828/mo

    Rent Zestimate®

    Find your next renter with Zillow Rental Manager. Plus, with online applications, you can quickly screen prospective tenants – for free.

    Learn more

    $4,828/mo

    Rent Zestimate®

    Refinance and save

    $4,410/mo

    Est. payment

    Refinancing to a lower rate could help reduce your monthly payments and save thousands over the life of the loan.

    See today's rates

    $4,410/mo

    Est. payment

    Explore your selling options

    Work with a Zillow partner agent

    Leverage their expertise and Zillow's premium Showcase listings to get your home seen by more buyers.

    Get started

    List with your own agent

    Get your home in front of millions of buyers by listing it on Zillow.

    Learn how to do it

    Sell it yourself

    Take full control of how buyers see your home on Zillow by listing For Sale by Owner (FSBO).

    List your home

    What's special

    Elegant inset fireplacePlay spaceConvenient laundry roomDecorative modern backsplashUnderwater muralWhimsical bathroomAdditional bedroom
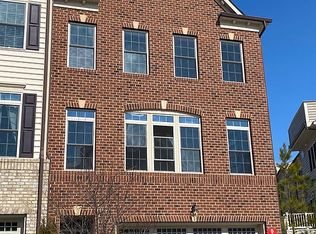
    Welcome to this STUNNING FOUR-story townhome in the desirable Hawthrone's Grant community! One of the few models with the 4th floor loft, you have to see it to believe it! With almost 3,800 sq ft of exquisite living space, featuring four bedrooms and 4.5 bathrooms, this home is craftily designed for abundant family life and entertaining! Main level exudes elegance with 9 foot ceilings, gleaming hardwood flooring and an open concept layout. The heart of the home is the magnificent kitchen, showcasing an enormous 13-foot center island, stainless steel appliances featuring a gas cooktop and range hood, elegant 42'' cabinetry that provides ample storage space, undermount lighting, granite countertops, and a decorative modern backsplash! Kitchen opens to the grand living room with an elegant inset fireplace, providing an inviting atmosphere completely bathed in natural light. Host extravagant dinners in the formal dining room, surrounded by huge front windows and enjoy the outdoor deck that leads to your peaceful retreat, where you can savor morning coffee or unwind in the evenings! Upstairs, the expansive primary suite is a true retreat, featuring tray ceilings, TWO large walk-in closets, and a luxurious en-suite primary bathroom, with dual vanities and a modern walk-in shower with TWO shower heads! This level also features two additional generously sized bedrooms, a convenient laundry room, and a whimsical bathroom adorned with an underwater mural painted by a local artist, making bathtime fun for little ones! This model boasts a RARE FOURTH level addition that can be used as an additional bedroom, movie room, play space, or entertaining space, complete with a FULL bathroom, closet, wet bar, and access to the outdoor balcony! The lower level offers even more living space, with a spacious area ideal for an additional family room, complete with a walk-out to the serene backyard and another full bathroom. Located in a PRIME location, walking distance to Arnold Elementary School, and centrally located to Washington D.C., Baltimore, Fort Meade, and only 10 minutes away from Downtown Annapolis and the Naval Academy! FALL in love and see this home today!

    Zillow last checked:

    Listing updated:

    Listed by:

    Nancy Gowan 858-603-2774,

    Engel & Volkers Annapolis

    Bought with:

    Cathie Watson - Bye, 314105

    RE/MAX Executive

    Source: Bright MLS,MLS#: MDAA2096032MLS Logo

    Facts & features

    Interior

    Bedrooms & bathrooms
    • Bedrooms: 4
    • Bathrooms: 5
    • Full bathrooms: 4
    • 1/2 bathrooms: 1
    • Main level bathrooms: 1
    Basement
    • Area: 0
    Heating
    • Heat Pump, Natural Gas
    Cooling
    • Central Air, Electric
    Appliances
    • Included: Cooktop, Microwave, Dishwasher, Dryer, Washer, Exhaust Fan, Ice Maker, Oven, Range Hood, Refrigerator, Water Heater, Gas Water Heater
    • Laundry: Upper Level, Washer In Unit, Dryer In Unit
    Features
    • Open Floorplan, Kitchen - Gourmet, Kitchen Island, Crown Molding, Dining Area, Formal/Separate Dining Room, Primary Bath(s), Recessed Lighting, Upgraded Countertops, Walk-In Closet(s), Bar, Attic, Combination Kitchen/Living, 9'+ Ceilings
    • Flooring: Hardwood, Carpet, Tile/Brick, Wood
    • Windows: Double Pane Windows, ENERGY STAR Qualified Windows, Window Treatments
    • Has basement: No
    • Number of fireplaces: 1
    • Fireplace features: Gas/Propane
    Interior area
    • Total structure area: 3,786
    • Total interior livable area: 3,786 sqft
    • Finished area above ground: 3,786
    • Finished area below ground: 0

    Property

    Parking
    • Total spaces: 2
    • Parking features: Garage Faces Front, Inside Entrance, Attached, Driveway
    • Attached garage spaces: 2
    • Has uncovered spaces: Yes
    Accessibility
    • Accessibility features: None
    Features
    • Levels: Three
    • Stories: 3
    • Patio & porch: Deck, Patio
    • Exterior features: Sidewalks, Street Lights
    • Pool features: None
    • Has view: Yes
    • View description: Scenic Vista, Trees/Woods
    Lot
    • Size: 2,178 Square Feet
    • Features: Backs to Trees, Landscaped
    Details
    • Additional structures: Above Grade, Below Grade
    • Has additional parcels: Yes
    • Parcel number: 020339990237485
    • Zoning: R5
    • Special conditions: Standard

    Construction

    Type & style
    • Home type: Townhouse
    • Architectural style: Colonial
    • Property subtype: Townhouse
    Materials
    • Brick Front, Vinyl Siding
    • Foundation: Slab
    • Roof: Asbestos Shingle
    Condition
    • New construction: No
    • Year built: 2015
    Details
    • Builder name: NV Homes

    Utilities & green energy

    • Sewer: Public Sewer
    • Water: Public

    Community & HOA

    Community
    • Subdivision: Hawthornes Grant At Bro
    HOA
    • Has HOA: Yes
    • Amenities included: Jogging Path, Common Grounds
    • HOA fee: $121 monthly
    • HOA name: HAWTHORNE'S GRANT
    Location
    • Region: Arnold

    Financial & listing details

    • Price per square foot: $189/sqft
    • Tax assessed value: $429,100
    • Annual tax amount: $4,670
    • Date on market: 10/17/2024
    • Listing agreement: Exclusive Right To Sell
    • Ownership: Fee Simple

    Price history

    DateEventPrice
    11/23/2024Sold$715,000$189/sqft
    Source: Bright MLS #MDAA2096032 Report a problem
    10/21/2024Contingent$715,000$189/sqft
    Source: Bright MLS #MDAA2096032 Report a problem
    10/17/2024Listed for sale$715,000+27.9%$189/sqft
    Source: Bright MLS #MDAA2096032 Report a problem
    9/8/2024Listing removed$3,950$1/sqft
    Source: Bright MLS #MDAA2090064 Report a problem
    8/22/2024Price change$3,950-12.2%$1/sqft
    Source: Bright MLS #MDAA2090064 Report a problem
    8/7/2024Listed for rent$4,500+45.2%$1/sqft
    Source: Bright MLS #MDAA2090064 Report a problem
    4/29/2019Listing removed$3,100-4.6%$1/sqft
    Source: Owner Report a problem
    4/23/2019Listing removed$559,000$148/sqft
    Source: Berkshire Hathaway HomeServices PenFed Realty #MDAA378808 Report a problem
    4/9/2019Listed for rent$3,250-4.4%$1/sqft
    Source: Berkshire Hathaway HomeServices PenFed Realty #MDAA391284 Report a problem
    4/6/2019Price change$559,000-1.8%$148/sqft
    Source: Berkshire Hathaway HomeServices PenFed Realty #MDAA378808 Report a problem
    3/28/2019Price change$569,000+2.5%$150/sqft
    Source: Berkshire Hathaway HomeServices PenFed Realty #MDAA378808 Report a problem
    3/10/2019Listed for sale$555,000-1.8%$147/sqft
    Source: Owner Report a problem
    3/9/2019Listing removed$3,400$1/sqft
    Source: Owner Report a problem
    3/5/2019Listed for rent$3,400$1/sqft
    Source: Owner Report a problem
    9/21/2018Listing removed$565,000$149/sqft
    Source: Redfin Corp #1002063164 Report a problem
    9/9/2018Price change$565,000-4.1%$149/sqft
    Source: Redfin Corp #1002063164 Report a problem
    7/26/2018Price change$589,000-1.8%$156/sqft
    Source: Redfin Corp #1002063164 Report a problem
    7/19/2018Listed for sale$600,000+12.5%$158/sqft
    Source: Redfin Corp #1002063164 Report a problem
    2/25/2015Sold$533,374$141/sqft
    Source: Public Record Report a problem

    Public tax history

    YearProperty taxesTax assessment
    2025$6,747 +18.5%$576,833 +10.9%
    2024$5,694 +1.1%$520,000 +0.8%
    2023$5,632 +5.4%$515,733 +0.8%
    2022$5,345 +0.8%$511,467 +0.8%
    2021$5,300 +5.3%$507,200 +5.4%
    2020$5,033 +5.6%$481,167 -5.1%
    2019$4,765 +9.5%$507,200 +18.2%
    2018$4,351 -0.5%$429,100
    2017$4,374 $429,100
    2016-- $429,100 -0.9%
    2015-- $432,800 +1274%
    2014-- $31,500
    2013-- $31,500
    Find assessor info on the county website

    Neighborhood: 21012

    Nearby schools

    GreatSchools rating
    Schools provided by the listing agent
    • Elementary: Arnold
    • Middle: Severn River
    • High: Broadneck
    • District: Anne Arundel County Public Schools

    Source: Bright MLS. This data may not be complete. We recommend contacting the local school district to confirm school assignments for this home.

    Get a cash offer in 3 minutes
    Find out how much your home could sell for in as little as 3 minutes with a no-obligation cash offer.
    Estimated market value
    $736,600
    Get a cash offer in 3 minutes
    Find out how much your home could sell for in as little as 3 minutes with a no-obligation cash offer.
    Estimated market value
    $736,600