Nestled in one of Bellefonte’s most sought-after communities, The Glen at Paradise Hills West, this stunning 3-bedroom, 3-full-bath condo offers the perfect blend of comfort, convenience, and style. Featuring an open floor plan, the beautifully designed kitchen boasts granite countertops. It seamlessly flows into the dining room and spacious living room with a cozy gas fireplace—perfect for entertaining or relaxing. A bright and airy sunroom adds to the charm of the main level, which also includes three well-appointed bedrooms and two full baths. The lower level offers even more space with a large family room, an additional bedroom, and a full bath—ideal for guests or a private retreat. Step outside to a cozy patio with serene views, perfect for unwinding. You can enjoy a low-maintenance lifestyle in this exceptional community with exterior maintenance, lawn care, snow removal, and exterior insurance covered by the condo fee. Homes in this development rarely hit the market—don’t miss your chance to make this one yours!
Sold for $400,000
$400,000
124 Midway Dr, Bellefonte, PA 16823
3beds
2,779sqft
Condominium
Built in 2013
-- sqft lot
$426,600 Zestimate®
$144/sqft
$2,648 Estimated rent
Home value
$426,600
$380,000 - $478,000
$2,648/mo
Zestimate® history
Owner options
List your home for rent
$2,648/mo
Rent Zestimate®
Find your next renter with Zillow Rental Manager. Plus, with online applications, you can quickly screen prospective tenants – for free.
$2,648/mo
Rent Zestimate®
Refinance and save
$2,829/mo
Est. payment
Refinancing to a lower rate could help reduce your monthly payments and save thousands over the life of the loan.
$2,829/mo
Est. payment
Explore your selling options
Work with a Zillow partner agent
Leverage their expertise and Zillow's premium Showcase listings to get your home seen by more buyers.
Get startedList with your own agent
Get your home in front of millions of buyers by listing it on Zillow.
Learn how to do itSell it yourself
Take full control of how buyers see your home on Zillow by listing For Sale by Owner (FSBO).
List your homeWhat's special
Serene viewsWell-appointed bedroomsCozy patioOpen floor planBright and airy sunroomDining roomCozy gas fireplace
Zillow last checked:
Listing updated:
Listed by:
Annette Yorks 814-360-0140,
Perry Wellington Realty, LLC,
Listing Team: Annette Yorks Team
Bought with:
Annette Yorks, RS276283
Perry Wellington Realty, LLC
Source: Bright MLS,MLS#: PACE2513686
Facts & features
Interior
Bedrooms & bathrooms
- Bedrooms: 3
- Bathrooms: 3
- Full bathrooms: 3
- Main level bathrooms: 2
- Main level bedrooms: 2
Rooms
- Room types: Living Room, Dining Room, Primary Bedroom, Kitchen, Family Room, Bedroom 1, Sun/Florida Room, Laundry, Bathroom 1, Primary Bathroom, Full Bath, Additional Bedroom
Primary bedroom
- Level: Main
- Area: 308 Square Feet
- Dimensions: 22 x 14
Other
- Description: 13x10
- Level: Main
- Area: 130 Square Feet
- Dimensions: 13x10
Bedroom 1
- Level: Lower
Primary bathroom
- Level: Main
- Area: 110 Square Feet
- Dimensions: 11 x 10
Bathroom 1
- Level: Lower
Dining room
- Description: 15x12
- Level: Main
- Area: 180 Square Feet
- Dimensions: 15x12
Family room
- Level: Lower
Other
- Description: 9x5
- Level: Main
- Area: 45 Square Feet
- Dimensions: 9x5
Kitchen
- Description: 12x10
- Level: Main
- Area: 120 Square Feet
- Dimensions: 12x10
Laundry
- Description: 7x7
- Level: Main
- Area: 49 Square Feet
- Dimensions: 7x7
Living room
- Description: 20x15
- Level: Main
- Area: 300 Square Feet
- Dimensions: 20x15
Other
- Description: 13x12
- Level: Main
- Area: 156 Square Feet
- Dimensions: 13x12
Heating
- Heat Pump, Electric
Cooling
- Central Air, Electric
Appliances
- Included: Electric Water Heater
- Laundry: Laundry Room
Features
- Eat-in Kitchen, Soaking Tub
- Flooring: Hardwood
- Basement: Full
- Number of fireplaces: 1
Interior area
- Total structure area: 3,093
- Total interior livable area: 2,779 sqft
- Finished area above ground: 1,724
- Finished area below ground: 1,055
Property
Parking
- Total spaces: 2
- Parking features: Built In, Driveway, Attached
- Attached garage spaces: 2
- Has uncovered spaces: Yes
- Details: Garage Sqft: 0
Accessibility
- Accessibility features: None
Features
- Levels: One
- Stories: 1
- Patio & porch: Porch
- Pool features: None
Lot
- Features: Cul-De-Sac, Landscaped
Details
- Additional structures: Above Grade, Below Grade
- Parcel number: 12003B,052,0124
- Zoning: R
- Special conditions: Standard
Construction
Type & style
- Home type: Condo
- Architectural style: Ranch/Rambler
- Property subtype: Condominium
- Attached to another structure: Yes
Materials
- Stone, Vinyl Siding
- Foundation: Block
- Roof: Shingle
Condition
- New construction: No
- Year built: 2013
Details
- Builder name: Mattern
Utilities & green energy
- Sewer: Public Sewer
- Water: Public
Community & HOA
Community
- Subdivision: The Glen At Paradise Hills
HOA
- Has HOA: Yes
- Amenities included: None
- Services included: Common Area Maintenance, Maintenance Grounds, Snow Removal, Insurance
- HOA fee: $300 monthly
Location
- Region: Bellefonte
- Municipality: BENNER TWP
Financial & listing details
- Price per square foot: $144/sqft
- Tax assessed value: $159,570
- Annual tax amount: $5,112
- Date on market: 3/19/2025
- Listing agreement: Exclusive Right To Sell
- Listing terms: Cash,Conventional
- Inclusions: Refrigerator - As-is, Range - As-is, Dishwasher - As-is, Washer / Dryer - As-is
- Ownership: Condominium
Price history
| Date | Event | Price |
|---|---|---|
| 4/4/2025 | Sold | $400,000-2.2%$144/sqft |
Source:  Bright MLS #PACE2513686 Report a problem Bright MLS #PACE2513686 Report a problem | ||
| 3/24/2025 | Pending sale | $409,000$147/sqft |
Source: Bright MLS #PACE2513686 Report a problem | ||
| 3/19/2025 | Listed for sale | $409,000+34.5%$147/sqft |
Source: Bright MLS #PACE2513686 Report a problem | ||
| 12/16/2013 | Sold | $304,117$109/sqft |
Source: Public Record Report a problem | ||
Public tax history
| Year | Property taxes | Tax assessment |
|---|---|---|
| 2024 | $5,113 +3% | $79,785 |
| 2023 | $4,966 +3.4% | $79,785 |
| 2022 | $4,802 +0.4% | $79,785 |
| 2021 | $4,783 +4% | -- |
| 2020 | $4,597 +0% | $79,785 |
| 2019 | $4,596 -1.9% | $79,785 |
| 2018 | $4,683 | $79,785 |
| 2017 | -- | $79,785 |
| 2016 | -- | $79,785 |
| 2015 | -- | $79,785 |
Find assessor info on the county website
Neighborhood: 16823
Nearby homes
- $453,4002 bd3 ba1.6k sqft120 Midway Dr, Bellefonte, PA 16823Off Market
- $450,5003 bd3 ba2.3k sqft122 Midway Dr, Bellefonte, PA 16823Off Market
- $423,6003 bd3 ba2.3k sqft122 Midway Dr #9B, Bellefonte, PA 16823Off Market
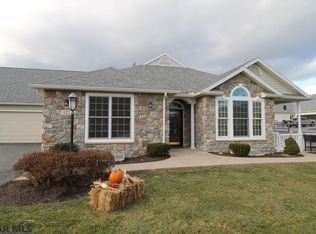
- $414,6002 bd2 ba1.6k sqft118 Midway Dr, Bellefonte, PA 16823Off Market
- $528,6004 bd3 ba3k sqft125 Midway Dr, Bellefonte, PA 16823Off Market
- $426,1002 bd2 ba1.6k sqft123 Midway Dr, Bellefonte, PA 16823Off Market
- $442,6003 bd3 ba2.7k sqft121 Midway Dr, Bellefonte, PA 16823Sold
- $513,6003 bd3 ba2.5k sqft119 Midway Dr, Bellefonte, PA 16823Off Market
Nearby schools
GreatSchools rating
- 8/10Benner Elementary SchoolGrades: K-5Distance: 1.3 mi
- 7/10Bellefonte Area Middle SchoolGrades: 6-8Distance: 2.3 mi
- 6/10Bellefonte Area High SchoolGrades: 9-12Distance: 2.1 mi
Schools provided by the listing agent
- District: Bellefonte Area
Source: Bright MLS. This data may not be complete. We recommend contacting the local school district to confirm school assignments for this home.


Get pre-qualified for a loan
At Zillow Home Loans, we can pre-qualify you in as little as 5 minutes with no impact to your credit score.An equal housing lender. NMLS #10287.
- Pennsylvania
- Centre County
- Bellefonte
- 16823
- 124 Midway Dr
Nearby cities
Nearby neighborhoods
Nearby zip codes
Other Bellefonte Topics
