Skip main navigation
Sold
  • Price Unknown

    124 Milagro, Boerne, TX 78006

    4beds
    3,475sqft
    Single Family Residence
    Built in 2021
    10,018.8 Square Feet Lot
    $710,500 Zestimate®
    $--/sqft
    $4,551 Estimated rent

    Home value

    $710,500

    $618,000 - $810,000

    $4,551/mo

    Zestimate® history
    Loading
    Loading...

    Owner options

    List your home for rent

    $4,551/mo

    Rent Zestimate®

    Find your next renter with Zillow Rental Manager. Plus, with online applications, you can quickly screen prospective tenants – for free.

    Learn more

    $4,551/mo

    Rent Zestimate®

    Refinance and save

    $233/mo

    Est. payment

    Refinancing to a lower rate could help reduce your monthly payments and save thousands over the life of the loan.

    See today's rates

    $233/mo

    Est. payment

    Explore your selling options

    Work with a Zillow partner agent

    Leverage their expertise and Zillow's premium Showcase listings to get your home seen by more buyers.

    Get started

    List with your own agent

    Get your home in front of millions of buyers by listing it on Zillow.

    Learn how to do it

    Sell it yourself

    Take full control of how buyers see your home on Zillow by listing For Sale by Owner (FSBO).

    List your home

    What's special

    Versatile loftOpen floor planHome officeGas cookingLight and brightFinished texas basementStainless steel appliances
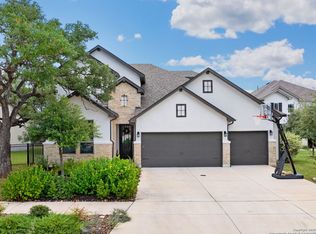
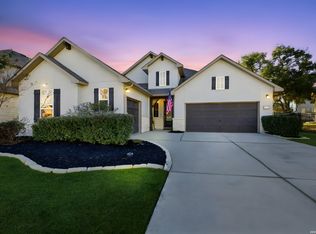
    Assumable VA loan at 2.75% to qualified buyer! Beautiful 4-bedroom, 3.5-bath home located in the desirable community of Esperanza, situated on a serene cul-de-sac lot that backs to green space. The open floor plan is light and bright, with natural light filling the spacious living areas. The living room offers backyard views and direct access outside, creating a comfortable space to relax or entertain. The open island kitchen features a breakfast bar, pantry, gas cooking, stainless steel appliances, and plenty of cabinet and counter space. A separate home office on the main floor provides a quiet spot for work or study. The first-floor primary suite includes backyard views and a private bath with a garden tub, walk-in shower, and dual vanities. Upstairs, a versatile loft makes the perfect game room, and a large second living space can also double as a media room. Two secondary bedrooms share a Jack-and-Jill bathroom, while another full bath adds extra convenience. The backyard feels extra spacious with the added privacy of green space behind the home. A 200 sq. ft. concrete pad provides the perfect spot for grilling, storage, or trash bins. Additional highlights include a large oversized 3.5-car garage and a finished Texas basement for flexible use. This home is nearby Herff Elementary School and close to neighborhood amenities including a pool, gym, and playground. Schedule your private showing today!

    Zillow last checked:

    Listing updated:

    Listed by:

    Jesse Landin TREC #637896 (210) 557-0825,

    Redfin Corporation

    Source: LERA MLS,MLS#: 1896778MLS Logo

    Facts & features

    Interior

    Bedrooms & bathrooms
    • Bedrooms: 4
    • Bathrooms: 4
    • Full bathrooms: 3
    • 1/2 bathrooms: 1
    Primary bedroom
    • Features: Walk-In Closet(s), Ceiling Fan(s), Full Bath
    • Area: 240
    • Dimensions: 15 x 16
    Bedroom 2
    • Area: 180
    • Dimensions: 12 x 15
    Bedroom 3
    • Area: 132
    • Dimensions: 12 x 11
    Bedroom 4
    • Area: 176
    • Dimensions: 11 x 16
    Primary bathroom
    • Features: Tub/Shower Separate, Separate Vanity
    • Area: 154
    • Dimensions: 14 x 11
    Dining room
    • Area: 195
    • Dimensions: 13 x 15
    Kitchen
    • Area: 192
    • Dimensions: 16 x 12
    Living room
    • Area: 357
    • Dimensions: 17 x 21
    Office
    • Area: 132
    • Dimensions: 12 x 11
    Heating
    • Central, Zoned, 2 Units, Electric
    Cooling
    • Ceiling Fan(s), Two Central, Zoned
    Appliances
    • Included: Cooktop, Built-In Oven, Microwave, Gas Cooktop, Disposal, Dishwasher, Vented Exhaust Fan, Electric Water Heater, Gas Water Heater, Plumb for Water Softener, 2+ Water Heater Units, ENERGY STAR Qualified Appliances
    • Laundry: Main Level
    Features
    • Three Living Area, Separate Dining Room, Two Eating Areas, Kitchen Island, Breakfast Bar, Study/Library, Loft, Open Floorplan, Walk-In Closet(s), Master Downstairs, Ceiling Fan(s), Chandelier, Solid Counter Tops, Programmable Thermostat
    • Flooring: Carpet, Vinyl
    • Windows: Window Coverings
    • Has basement: No
    • Has fireplace: No
    • Fireplace features: Not Applicable
    Interior area
    • Total interior livable area: 3,475 sqft

    Property

    Parking
    • Total spaces: 3
    • Parking features: Three Car Garage, Attached, Oversized, Garage Door Opener
    • Attached garage spaces: 3
    Features
    • Levels: Two
    • Stories: 2
    • Patio & porch: Patio, Covered
    • Exterior features: Sprinkler System, Rain Gutters
    • Pool features: None, Community
    Lot
    • Size: 10,018 sqft
    • Residential vegetation: Mature Trees
    Details
    • Parcel number: 1520323090170

    Construction

    Type & style
    • Home type: SingleFamily
    • Property subtype: Single Family Residence
    Materials
    • Stone, Stucco
    • Foundation: Slab
    • Roof: Composition
    Condition
    • Pre-Owned
    • New construction: No
    • Year built: 2021

    Utilities & green energy

    • Sewer: Sewer System
    • Water: Water System
    Green energy
    • Indoor air quality: Integrated Pest Management

    Community & neighborhood

    Security
    • Security features: Smoke Detector(s), Carbon Monoxide Detector(s), Controlled Access
    Community
    • Community features: Clubhouse, Playground, Jogging Trails, Sports Court, Bike Trails, Volleyball Court
    Location
    • Region: Boerne
    • Subdivision: Esperanza

    HOA & financial

    HOA
    • Has HOA: Yes
    • HOA fee: $233 quarterly
    • Association name: ESPERANZA COMMUNITY ASSOCIATION

    Other

    Other facts
    • Listing terms: Conventional,FHA,VA Loan,Cash
    • Road surface type: Paved

    Price history

    DateEventPrice
    1/13/2026Sold--
    Source: LERA MLS #1896778 Report a problem
    9/25/2025Pending sale$724,998$209/sqft
    Source: LERA MLS #1896778 Report a problem
    9/19/2025Contingent$724,998$209/sqft
    Source: LERA MLS #1896778 Report a problem
    9/5/2025Listed for sale$724,998+19.4%$209/sqft
    Source: LERA MLS #1896778 Report a problem
    1/27/2021Listing removed--
    Source: Scott Felder Homes Report a problem
    1/22/2021Listed for sale$606,990$175/sqft
    Source: Scott Felder Homes Report a problem

    Public tax history

    YearProperty taxesTax assessment
    2025$8,606 $719,460 -2.1%
    2024-- $734,760 +10%
    2023-- $667,964 +31.2%
    2022$7,570 $509,000 +470.3%
    2021-- $89,250 +218.2%
    2020$468 $28,050

    Find assessor info on the county website

    Neighborhood: 78006

    Nearby schools

    GreatSchools rating
    Schools provided by the listing agent
    • Elementary: Herff
    • Middle: Boerne Middle N
    • High: Boerne
    • District: Boerne

    Source: LERA MLS. This data may not be complete. We recommend contacting the local school district to confirm school assignments for this home.

    Get a cash offer in 3 minutes
    Find out how much your home could sell for in as little as 3 minutes with a no-obligation cash offer.
    Estimated market value
    $710,500
    Get a cash offer in 3 minutes
    Find out how much your home could sell for in as little as 3 minutes with a no-obligation cash offer.
    Estimated market value
    $710,500