Skip main navigation
Closed
  • Listed by: RE/MAX Lake of the Ozarks • Thomas B Lime • Contact: 573-723-4487
    Bought with: Zdefault Office
    Price Unknown

    124 Mimosa Ln, Climax Springs, MO 65324

    4beds
    3,783sqft
    Single Family Residence
    Built in 2017
    -- sqft lot
    $798,300 Zestimate®
    $--/sqft
    $2,820 Estimated rent

    Home value

    $798,300

    $726,000 - $870,000

    $2,820/mo

    Zestimate® history
    Loading
    Loading...

    Owner options

    List your home for rent

    $2,820/mo

    Rent Zestimate®

    Find your next renter with Zillow Rental Manager. Plus, with online applications, you can quickly screen prospective tenants – for free.

    Learn more

    $2,820/mo

    Rent Zestimate®

    Refinance and save

    $375/mo

    Est. payment

    Refinancing to a lower rate could help reduce your monthly payments and save thousands over the life of the loan.

    See today's rates

    $375/mo

    Est. payment

    Explore your selling options

    Work with a Zillow partner agent

    Leverage their expertise and Zillow's premium Showcase listings to get your home seen by more buyers.

    Get started

    List with your own agent

    Get your home in front of millions of buyers by listing it on Zillow.

    Learn how to do it

    Sell it yourself

    Take full control of how buyers see your home on Zillow by listing For Sale by Owner (FSBO).

    List your home

    What's special

    Views of the lakeManicured yardPropane auxiliary furnaceLandscaping and park-like settingFinished walkout llBoat dockMature trees
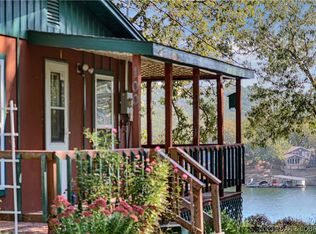
    The manicured yard, landscaping & park-like setting with mature trees, great view of the lake, & boat dock, sets the stage for one of the most well constructed homes that is not only beautiful but well designed. At 3783 sq. feet, Large 3 car garage, 4 Bedroom with 3 Master suites, finished walkout LL, with workshop, are just a few of the great features this home has to offer. 2x6 exterior walls on 16" centers with R19 insulation, 5/8 roofing sheets, Trusses anchored to wall stud plates, new complete Owens-Corning Roofing System w/ice & water shield in valleys, eves & edges. Advantech 3/4" subflooring. HVAC is a Bryant 5 Stage high efficiency Heat pump with Propane Auxiliary furnace with 3 zone heating and cooling. The beautiful two tone LP SmartSide with Diamond Cote finish is one of the most durable siding on the market. Lakeside has a large screened-in porch on main level with a deck combination at 750 sq feet as well as a 750 sq patio off the LL walkout, both with views of the lake.

    Zillow last checked:

    Listing updated:

    Listed by:

    Thomas B Lime 573-723-4487,

    RE/MAX Lake of the Ozarks

    Bought with:

    Default Zmember

    Zdefault Office

    Source: MARIS,MLS#: 24047139MLS LogoOriginating MLS: St. Charles County Association of REALTORS

    Facts & features

    Interior

    Bedrooms & bathrooms
    • Bedrooms: 4
    • Bathrooms: 3
    • Full bathrooms: 3
    • Main level bathrooms: 2
    • Main level bedrooms: 2
    Primary bedroom
    • Features: Floor Covering: Wood
    • Level: Main
    • Area: 168
    • Dimensions: 14x12
    Primary bedroom
    • Level: Main
    • Area: 288
    • Dimensions: 16x18
    Primary bedroom
    • Features: Floor Covering: Carpeting
    • Level: Lower
    • Area: 154
    • Dimensions: 11x14
    Bedroom
    • Features: Floor Covering: Carpeting
    • Level: Lower
    • Area: 234
    • Dimensions: 18x13
    Primary bathroom
    • Level: Main
    • Area: 96
    • Dimensions: 8x12
    Primary bathroom
    • Level: Main
    • Area: 144
    • Dimensions: 9x16
    Primary bathroom
    • Features: Floor Covering: Ceramic Tile
    • Level: Lower
    • Area: 88
    • Dimensions: 11x8
    Dining room
    • Features: Floor Covering: Wood
    • Level: Main
    • Area: 270
    • Dimensions: 15x18
    Family room
    • Features: Floor Covering: Carpeting
    • Level: Lower
    • Area: 594
    • Dimensions: 33x18
    Great room
    • Features: Floor Covering: Wood
    • Level: Main
    • Area: 270
    • Dimensions: 15x18
    Kitchen
    • Features: Floor Covering: Wood
    • Level: Main
    • Area: 240
    • Dimensions: 20x12
    Laundry
    • Features: Floor Covering: Ceramic Tile
    • Level: Main
    • Area: 96
    • Dimensions: 6x16
    Sitting room
    • Level: Main
    • Area: 260
    • Dimensions: 20x13
    Heating
    • Heat Pump, Electric, Propane
    Cooling
    • Central Air, Electric, Heat Pump, Power Roof Vents
    Appliances
    • Included: Dishwasher, Disposal, Double Oven, Cooktop, Down Draft, Dryer, Washer, Water Softener, Propane Water Heater
    • Laundry: Main Level
    Features
    • Dining/Living Room Combo, Open Floorplan, Vaulted Ceiling(s), Kitchen Island, Eat-in Kitchen, Pantry, Double Vanity
    • Windows: Window Treatments
    • Basement: Partially Finished,Sleeping Area,Walk-Out Access
    • Number of fireplaces: 1
    • Fireplace features: Recreation Room, Great Room
    Interior area
    • Total structure area: 3,783
    • Total interior livable area: 3,783 sqft
    • Finished area above ground: 3,783

    Property

    Parking
    • Total spaces: 3
    • Parking features: Attached, Garage, Garage Door Opener, Oversized, Storage, Workshop in Garage
    • Attached garage spaces: 3
    Features
    • Levels: One
    • Patio & porch: Covered, Deck, Screened
    • Has view: Yes
    • Body of water: Lake of the Ozarks
    Lot
    • Features: Views
    Details
    • Parcel number: 062.004.3000.0002033.000
    • Special conditions: Standard

    Construction

    Type & style
    • Home type: SingleFamily
    • Architectural style: Traditional,Ranch
    • Property subtype: Single Family Residence
    Materials
    • Other
    Condition
    • Year built: 2017

    Utilities & green energy

    • Sewer: Septic Tank
    • Water: Community
    • Utilities for property: Natural Gas Available

    Community & HOA

    Community
    • Subdivision: Mimosa Beach
    HOA
    • Services included: Other
    • HOA fee: $375 annually
    Location
    • Region: Climax Springs

    Financial & listing details

    • Annual tax amount: $1,957
    • Date on market: 7/25/2024
    • Cumulative days on market: 141 days
    • Listing terms: Cash,Conventional
    • Ownership: Private
    • Road surface type: Concrete

    Price history

    DateEventPrice
    11/13/2024Sold--
    Source: MARIS #24047139 Report a problem
    9/13/2024Sold--
    Source: Bagnell Dam AOR #3567123 Report a problem
    8/5/2024Pending sale$790,000$209/sqft
    Source: RE/MAX of Kansas-Missouri #3567123 Report a problem
    8/5/2024Contingent$790,000$209/sqft
    Source: LOBR #3567123 Report a problem
    7/25/2024Listed for sale$790,000$209/sqft
    Source: LOBR #3567123 Report a problem

    Public tax history

    Tax history is unavailable.

    Neighborhood: 65324

    Nearby schools

    GreatSchools rating
    Schools provided by the listing agent
    • Elementary: Climax Springs Elem.
    • Middle: Climax Springs High
    • High: Climax Springs High

    Source: MARIS. This data may not be complete. We recommend contacting the local school district to confirm school assignments for this home.

    Sell for more on Zillow
    Get a Zillow Showcase℠ listing at no additional cost and you could sell for .
    $798,300
    2% more
    +$15,966
    With Zillow Showcase(estimated)
    $814,266