Set along the peaceful edge of Garvin Brook, this beautifully maintained 2-bedroom home offers the kind of backyard setting that instantly makes you slow down and stay awhile. With mature trees, scenic creek views, and a flat backyard perfect for relaxing or entertaining, the outdoor space truly steals the show. Inside, the home feels warm, inviting, and thoughtfully cared for. Natural light fills the cozy living room, while the current second bedroom is being used as an additional living space, offering flexibility for a family room, playroom, office, or guest room depending on your needs. The kitchen features ample cabinet space and opens nicely to the dining area, creating an easy everyday flow throughout the home. You’ll also appreciate the convenience of main-floor laundry and a functional mudroom entry. Step outside onto the back deck and take in the view, whether it’s morning coffee, summer nights with friends, or simply enjoying the peaceful surroundings, this space feels like your own private escape. Complete with a spacious 2-car garage, additional driveway and street parking, plus a backyard shed for extra storage, this property combines comfort, practicality, and a setting that’s difficult to find.
Closed
Zillow last checked:
Listing updated:
Bought with:
Tim Tlougan
Edina Realty, Inc.
Source: NorthstarMLS as distributed by MLS GRID,MLS#: 7081971
Price history
| Date | Event | Price |
|---|---|---|
| 7/17/2026 | Sold | $212,000+11.6%$226/sqft |
Source:  NorthstarMLS as distributed by MLS GRID #7081971 Report a problem NorthstarMLS as distributed by MLS GRID #7081971 Report a problem | ||
| 6/1/2026 | Pending sale | $189,900$203/sqft |
Source: NorthstarMLS as distributed by MLS GRID #7081971 Report a problem | ||
| 5/28/2026 | Listed for sale | $189,900+53.1%$203/sqft |
Source: NorthstarMLS as distributed by MLS GRID #7081971 Report a problem | ||
| 11/4/2019 | Sold | $124,000-0.7%$132/sqft |
Source: NorthstarMLS as distributed by MLS GRID #5275213 Report a problem | ||
| 10/17/2019 | Pending sale | $124,900$133/sqft |
Source: Weichert, Realtors - Jewson Properties #5275213 Report a problem | ||
| 8/7/2019 | Listed for sale | $124,900$133/sqft |
Source: Weichert, Realtors - Jewson Properties #5275213 Report a problem | ||
Nearby homes
- $364,0004 bd3 ba1.8k sqft128 Minnesota St, Minnesota City, MN 55959Off Market
- $241,5003 bd2 ba1.2k sqft120 Minnesota St, Minnesota City, MN 55959Off Market
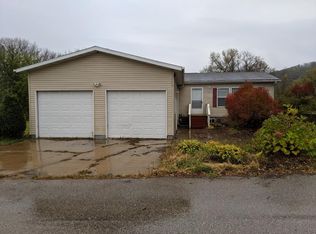
- $106,3003 bd1 ba957 sqft130 Minnesota St, Minnesota City, MN 55959Off Market
- $261,0003 bd1 ba1.9k sqft121 Minnesota St, Minnesota City, MN 55959Off Market



Get pre-qualified for a loan
At Zillow Home Loans, we can pre-qualify you in as little as 5 minutes with no impact to your credit score.An equal housing lender. NMLS #10287.
