
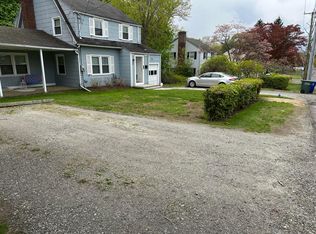
North End 4/5BR 2BA Cape set on a quiet cul-de-sac offering a flexible layout and beautifully updated interiors. The main level features a brand-new designer kitchen with custom cabinetry, quartz countertops, under-cabinet and shelf lighting, and stainless steel appliances. The kitchen flows into a dedicated dining area and a spacious living room with vaulted ceilings, recessed lighting, and exposed wood beam detail, creating an open and inviting feel. Three well-proportioned bedrooms and a fully renovated bath with Porcelanosa finishes complete the main level. The second floor offers two additional bedrooms, a renovated full bath, and a versatile open area ideal for a home office, playroom, or additional living space. Fresh finishes throughout, including updated flooring and modern fixtures. Full unfinished basement with new washer and dryer provides excellent storage. Situated on a large, level lot with private yard space and ample driveway parking. Conveniently located near shopping, dining, Trumbull Mall, Sacred Heart University, St. Vincent's Medical Center, Metro-North, and major highways. A thoughtfully updated home combining generous space, modern finishes, and an ideal North End location.
House for rent
$3,750/moFees may apply
124 Minturn Pl, Bridgeport, CT 06606
5beds
1,685sqft
Price may not include required fees and charges. Learn more|
Singlefamily
Available now
In unit laundry
3 Parking spaces parking
Forced air, natural gas
What's special
Modern fixturesVaulted ceilingsRecessed lightingLarge level lotAmple driveway parkingBeautifully updated interiorsFresh finishes throughout
- 18 days |
- -- |
- -- |
Zillow last checked:
Listing updated:
Travel times

Let’s turn your rent into credit progress
Build credit history with every on-time payment and get credit for the payment you’re already making.
Facts & features
Interior
Bedrooms & bathrooms
- Bedrooms: 5
- Bathrooms: 2
- Full bathrooms: 2
Heating
- Forced Air, Natural Gas
Appliances
- Included: Dishwasher, Dryer, Gas Range, Gas Water Heater, Microwave Oven, Oven/Range, Refrigerator, Washer, Water Heater
- Laundry: In Unit, Lower Level
Features
- Has basement: Yes
Interior area
- Total interior livable area: 1,685 sqft
Property
Parking
- Total spaces: 3
- Parking features: Off Street, Paved
- Details: Contact manager
Features
- Exterior features: Basement
Lot
- Features: Cul-De-Sac, Paved
Details
- Parcel number: BRIDM89B2530AL9
Construction
Type & style
- Home type: SingleFamily
- Architectural style: Cape Cod
- Property subtype: SingleFamily
Condition
- Year built: 1944
Community & HOA
HOA
- Amenities included: Parking
Location
- Region: Bridgeport
Financial & listing details
- Lease term: 12 Months,Month To Month
Price history
| Date | Event | Price |
|---|---|---|
| 8/7/2026 | Listed for rent | $3,750-6.3%$2/sqft |
Source: Smart MLS #24197578 Report a problem | ||
| 8/1/2026 | Listing removed | $4,000$2/sqft |
Source: Smart MLS #24160203 Report a problem | ||
| 3/17/2026 | Listed for rent | $4,000-5.9%$2/sqft |
Source: Smart MLS #24160203 Report a problem | ||
| 7/26/2024 | Listing removed | -- |
Source: Zillow Rentals Report a problem | ||
| 6/8/2024 | Listed for rent | $4,250+41.7%$3/sqft |
Source: Zillow Rentals Report a problem | ||
| 6/19/2020 | Listing removed | $3,000$2/sqft |
Source: Keller Williams Prestige Prop. #170290282 Report a problem | ||
| 4/25/2020 | Listed for rent | $3,000-9.1%$2/sqft |
Source: Keller Williams Prestige Prop. #170290282 Report a problem | ||
| 11/22/2019 | Listing removed | $3,300$2/sqft |
Source: Owner Report a problem | ||
| 10/22/2019 | Listed for rent | $3,300+1.5%$2/sqft |
Source: Owner Report a problem | ||
| 7/31/2019 | Listing removed | $3,250$2/sqft |
Source: Keller Williams Prestige Properties #170197305 Report a problem | ||
| 4/30/2019 | Price change | $3,250-1.5%$2/sqft |
Source: Owner Report a problem | ||
| 1/8/2019 | Price change | $3,300-2.9%$2/sqft |
Source: Owner Report a problem | ||
| 1/3/2019 | Listed for rent | $3,400$2/sqft |
Source: Owner Report a problem | ||
| 11/5/2013 | Sold | $151,500$90/sqft |
Source: | ||
Neighborhood: North End
Nearby schools
GreatSchools rating
- 5/10Winthrop SchoolGrades: PK-8Distance: 0.7 mi
- 6/10Biotechnology Research And Zoological Studies HighGrades: 9-12Distance: 1.7 mi
- 5/10Aerospace/Hydrospace Engineering And Physical Sciences High SchoolGrades: 9-12Distance: 1.7 mi