Skip main navigation
Off market
  • $785,700

    124 Miracle Strip Pkwy SW Unit 1003, Fort Walton Beach, FL 32548

    3beds
    2,108sqft
    Condominium
    Built in 2007
    -- sqft lot
    $785,700 Zestimate®
    $373/sqft
    $2,870 Estimated rent

    Home value

    $785,700

    $707,000 - $880,000

    $2,870/mo

    Zestimate® history
    Loading
    Loading...

    Owner options

    List your home for rent

    $2,870/mo

    Rent Zestimate®

    Find your next renter with Zillow Rental Manager. Plus, with online applications, you can quickly screen prospective tenants – for free.

    Learn more

    $2,870/mo

    Rent Zestimate®

    Refinance and save

    $5,027/mo

    Est. payment

    Refinancing to a lower rate could help reduce your monthly payments and save thousands over the life of the loan.

    See today's rates

    $5,027/mo

    Est. payment

    Explore your selling options

    Work with a Zillow partner agent

    Leverage their expertise and Zillow's premium Showcase listings to get your home seen by more buyers.

    Get started

    List with your own agent

    Get your home in front of millions of buyers by listing it on Zillow.

    Learn how to do it

    Sell it yourself

    Take full control of how buyers see your home on Zillow by listing For Sale by Owner (FSBO).

    List your home

    What's special

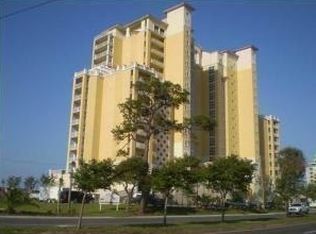
    It's all about the view! Sunrise, sunset..an incredible 180-degrees encompasses Destin to Navarre from the 10th floor 50-foot balcony, providing panoramic Gulf, Sound and Okaloosa Island views. The lights at night are magical, and on the fourth of July, you'll be able to watch multiple fireworks displays! Center-stack units with complete sunrise to sunset views are rarely available for sale. Three bedrooms, 3 full baths, a large gourmet kitchen and spacious living/dining area are the backdrop to the ever-changing Gulf coast lifestyle just outside two picture windows and sliding glass doors to the balcony from the living room and the master bedroom. Upscale finishes include 9-foot knockdown trayed ceilings, designer tile flooring and 5-inch crown moulding. (Continued) The kitchen is appointed with top of the line Thomasville cabinets, granite counters, a huge pantry and stainless appliances. Under-cabinet lighting provides ambiance and task lighting. The expansive island features a breakfast bar and a large double bowl sink. Unit 1003 has been immaculately maintained, with only one tenant since the building was completed. While the master bedroom is currently used as an office, it has plenty of room for a king-size bed, night tables and an oversized armoire. The master bath offers two separate vanities with granite counters, a separate tiled Roman Shower, whirlpool tub and private water closet. The other two bedrooms are also spacious, and their full baths also have granite counters. The Presidio Yacht Club provides community pool and hot tub, a well-equipped fitness center, a media room with a home theater for screening a favorite DVD, and guest quarters where relatives or friends can stay for a nominal fee. Also available for parties is the spacious owner's club with kitchen, bar and outdoor terrace, all overlooking the pool and Sound. The two docks offer an excellent vantage for fishing and observing local wildlife, including watching dolphins and mullet jump. Two parking spaces are deeded with the unit. There is a private locked storage area just across the hall from the unit's front door, and a second small storage unit to the side of the balcony. The Presidio has secure entry systems. Buyers are to verify all information important to them. Showings by appointment only, schedule yours today!

    This property is off market, which means it's not currently listed for sale or rent on Zillow. This may be different from what's available on other websites or public sources.

    Zillow last checked:

    Listing updated:

    Listed by:

    Sharon McAuliffe 850-797-2505,

    Keller Williams Realty FWB,

    Tom McAuliffe,

    Keller Williams Realty FWB

    Bought with:

    Team Busovne

    Keller Williams Realty Nville

    Source: ECAOR,MLS#: 771642MLS Logo

    Facts & features

    Interior

    Bedrooms & bathrooms
    • Bedrooms: 3
    • Bathrooms: 3
    • Full bathrooms: 3
    Primary bedroom
    • Level: First
    • Area: 247.5 Square Feet
    • Dimensions: 22.5 x 11
    Bedroom
    • Level: First
    • Area: 175.92 Square Feet
    • Dimensions: 14.66 x 12
    Bedroom
    • Level: First
    • Area: 175.92 Square Feet
    • Dimensions: 14.66 x 12
    Primary bathroom
    • Description: Dimensions: 14'5'' x 13'11'' inc closets
    • Level: First
    Bathroom
    • Level: First
    • Area: 60.9 Square Feet
    • Dimensions: 9.5 x 6.41
    Bathroom
    • Level: First
    • Area: 38.05 Square Feet
    • Dimensions: 7.75 x 4.91
    Other
    • Level: First
    • Area: 448.47 Square Feet
    • Dimensions: 49.83 x 9
    Dining room
    • Description: Dining/Living Combo
    • Level: First
    • Area: 525.07 Square Feet
    • Dimensions: 23.08 x 22.75
    Kitchen
    • Level: First
    • Area: 212.55 Square Feet
    • Dimensions: 14.75 x 14.41
    Storage
    • Level: First
    • Area: 45 Square Feet
    • Dimensions: 9 x 5
    Storage
    • Description: Dimensions: Extra closet on balcony
    • Level: First
    Heating
    • Central
    Cooling
    • Central Air
    Appliances
    • Included: Cooktop, Dishwasher, Disposal, Dryer, Microwave, Refrigerator, Washer, Electric Water Heater
    • Laundry: Washer/Dryer Hookup
    Features
    • Breakfast Bar, Crown Molding, Vaulted Ceiling(s), Tray Ceiling(s), Kitchen Island, Pantry, Split Bedroom
    • Flooring: Tile, Carpet
    • Windows: Double Pane Windows, Window Treatments
    Interior area
    • Total structure area: 2,108
    • Total interior livable area: 2,108 sqft

    Property

    Parking
    • Total spaces: 2
    • Parking features: Deeded
    • Attached garage spaces: 2
    Features
    • Stories: 16
    • Exterior features: Balcony, Columns
    • Has view: Yes
    • View description: Gulf, Intracoastal Waterwy, Sound
    • Has water view: Yes
    • Water view: Gulf,Intracoastal Waterwy,Sound
    • Waterfront features: Intracoastal Wtrwy, Shore - Rip Rap, Sound, Waterfront
    Details
    • Parcel number: 232S24220000001003

    Construction

    Type & style
    • Home type: Condo
    • Property subtype: Condominium
    Materials
    • Concrete, Stucco
    • Roof: Concrete
    Condition
    • Construction Complete
    • New construction: No
    • Year built: 2007

    Utilities & green energy

    • Water: Public

    Community & HOA

    Community
    • Features: BBQ Pit/Grill, Community Room, Dock, Dumpster, Elevators, Fitness Center, Fishing, Short Term Rental - Not Allowed, Pool, Separate Storage, Waterfront, Whirlpool
    • Security: Fire Alarm, Smoke Detector(s)
    • Subdivision: PRESIDIO YACHT CLUB
    HOA
    • Has HOA: Yes
    • Services included: Maintenance Grounds, Insurance, Legal, Management, Recreational Faclty, Sewer, Cable TV, Trash, Water, Internet
    Location
    • Region: Fort Walton Beach

    Financial & listing details

    • Price per square foot: $373/sqft
    • Annual tax amount: $5,569
    • Date on market: 3/21/2017

    Price history

    DateEventPrice
    11/30/2017Sold$477,500$227/sqft
    Source: ECAOR #771642 Report a problem

    Public tax history

    Tax history is unavailable.

    Neighborhood: 32548

    Nearby schools

    GreatSchools rating
    Schools provided by the listing agent
    • Elementary: Edwins
    • Middle: Bruner
    • High: Fort Walton Beach

    Source: ECAOR. This data may not be complete. We recommend contacting the local school district to confirm school assignments for this home.

    Get pre-qualified for a loan
    At Zillow Home Loans, we can pre-qualify you in as little as 5 minutes with no impact to your credit score.

    An equal housing lender. NMLS #10287.

    Sell for more on Zillow
    Get a Zillow Showcase℠ listing at no additional cost and you could sell for .
    $785,700
    2% more
    +$15,714
    With Zillow Showcase(estimated)
    $801,414