Come experience luxury living at Presidio Yacht Club, one of Fort Walton Beach’s most prestigious waterfront communities! Presidio offers high-end amenities including a pool overlooking the water, hot tub, marina, dock for fishing, theater room, owners’ community lounge, fitness center overlooking the water, and a guest quarters for visitors. A covered marina is located .8 miles down the road - Fort Walton Beach Yacht Basin. This beautifully updated condo offers fresh paint, new flooring, a renovated bathroom and updated kitchen, creating a home that truly shines. Step onto the expansive balcony and take in breathtaking 180-degree views of the Santa Rosa Sound, Gulf, and Choctawhatchee Bay. A rare feature of this unit is two deeded parking spaces located in the gated, covered garage and a storage closet just across the hall from the front door! Inside, the open living area boasts elegant tray ceilings and crown molding, with a wall of windows framing the gorgeous water views. The spacious kitchen is designed for both function and style, featuring abundant cabinetry, a large island with breakfast bar, pantry, updated appliances, and stylish lighting. Just off the kitchen, a dining area provides the perfect spot for everyday meals or entertaining. The split primary suite offers ample space for a sitting area and direct balcony access. Its spa-like en suite includes a jetted tub, separate walk-in shower, dual vanities, a private water closet, and a generous walk-in closet with custom wood shelving. Each guest bedroom enjoys its own en suite bathroom, both recently updated with new tile, vanities, mirrors, and lighting. One features a brand new tiled standing shower. The two guest bedrooms are thoughtfully placed at the front of the unit, each offering privacy and comfort. From sunrise to sunset, this residence delivers the perfect balance of luxury and waterfront serenity!
Sold for $925,000
$925,000
124 Miracle Strip Pkwy SW Unit 1301, Fort Walton Beach, FL 32548
3beds
2,251sqft
Condominium
Built in 2007
-- sqft lot
$-- Zestimate®
$411/sqft
$5,202 Estimated rent
Home value
Not available
Estimated sales range
Not available
$5,202/mo
Zestimate® history
Owner options
List your home for rent
$5,202/mo
Rent Zestimate®
Find your next renter with Zillow Rental Manager. Plus, with online applications, you can quickly screen prospective tenants – for free.
$5,202/mo
Rent Zestimate®
Refinance and save
$21,707/mo
Est. payment
Refinancing to a lower rate could help reduce your monthly payments and save thousands over the life of the loan.
$21,707/mo
Est. payment
Explore your selling options
Work with a Zillow partner agent
Leverage their expertise and Zillow's premium Showcase listings to get your home seen by more buyers.
Get startedList with your own agent
Get your home in front of millions of buyers by listing it on Zillow.
Learn how to do itSell it yourself
Take full control of how buyers see your home on Zillow by listing For Sale by Owner (FSBO).
List your homeWhat's special
Stylish lightingPool overlooking the waterDock for fishingHot tubDirect balcony accessUpdated appliancesTheater room
Zillow last checked:
Listing updated:
Listed by:
Travis Talley 850-916-5800,
KELLER WILLIAMS REALTY GULF COAST
Bought with:
Outside Area Selling Agent
PAR Outside Area Listing Office
Source: PAR,MLS#: 671895
Facts & features
Interior
Bedrooms & bathrooms
- Bedrooms: 3
- Bathrooms: 3
- Full bathrooms: 3
Primary bedroom
- Level: First
- Area: 373.33
- Dimensions: 18.67 x 20
Bedroom
- Level: First
- Area: 171.11
- Dimensions: 14.67 x 11.67
Bedroom 1
- Level: First
- Area: 190.17
- Dimensions: 13.58 x 14
Bathroom
- Level: First
- Area: 43.43
- Dimensions: 8.83 x 4.92
Bathroom 1
- Level: First
- Area: 70
- Dimensions: 8.75 x 8
Dining room
- Level: First
- Area: 211.44
- Dimensions: 14.42 x 14.67
Kitchen
- Level: First
- Area: 280.72
- Dimensions: 20.67 x 13.58
Living room
- Level: First
- Area: 575.56
- Dimensions: 23.33 x 24.67
Heating
- Central
Cooling
- Central Air, Ceiling Fan(s)
Appliances
- Included: Electric Water Heater, Dryer, Washer, Built In Microwave, Dishwasher, Microwave, Refrigerator, Self Cleaning Oven, Oven
- Laundry: Inside, W/D Hookups
Features
- Storage, Baseboards, Ceiling Fan(s), Crown Molding, High Ceilings
- Flooring: Tile
- Doors: Insulated Doors
- Windows: Double Pane Windows, Blinds
- Has basement: No
Interior area
- Total structure area: 2,251
- Total interior livable area: 2,251 sqft
Property
Parking
- Parking features: 2 Space/Unit, Covered, Guest
Features
- Levels: One
- Stories: 1
- Exterior features: Balcony, Dock
- Pool features: None, Community
- Has view: Yes
- View description: Bay, Gulf, Sound, Water
- Has water view: Yes
- Water view: Bay, Gulf, Sound, Water
- Waterfront features: Gulf, Intracoastal Waterway, Sound, Waterfront, Waterfront Deed Access
- Frontage length: Water Frontage(584)
Lot
- Features: Interior Lot
Details
- Parcel number: 232s24220000001301
- Zoning description: Res Single
Construction
Type & style
- Home type: Condo
- Architectural style: Contemporary
- Property subtype: Condominium
Materials
- Concrete
- Foundation: Pillar/Post/Pier
- Roof: Metal
Condition
- Resale
- New construction: No
- Year built: 2007
Utilities & green energy
- Electric: Circuit Breakers
- Sewer: Public Sewer
- Water: Public
Community & HOA
Community
- Features: Community Room, Dock, Elevator, Fitness Center, Fishing, Gated, Marina
- Subdivision: Presidio Yacht Club
HOA
- Has HOA: Yes
- Services included: Association, Cable TV, Maintenance Grounds, Insurance, Management, Recreation Facility, Trash, Water/Sewer
- HOA fee: $15,847 annually
Location
- Region: Fort Walton Beach
Financial & listing details
- Price per square foot: $411/sqft
- Tax assessed value: $640,000
- Annual tax amount: $8,059
- Price range: $925K - $925K
- Date on market: 10/3/2025
- Cumulative days on market: 258 days
- Road surface type: Paved
Price history
| Date | Event | Price |
|---|---|---|
| 7/8/2026 | Sold | $925,000-2.5%$411/sqft |
Source:  PAR #671895 Report a problem PAR #671895 Report a problem | ||
| 6/18/2026 | Contingent | $948,900$422/sqft |
Source: PAR #671895 Report a problem | ||
| 6/18/2026 | Pending sale | $948,900$422/sqft |
Source:  ECAOR #986810 Report a problem ECAOR #986810 Report a problem | ||
| 5/6/2026 | Price change | $948,900-1.7%$422/sqft |
Source: ECAOR #986810 Report a problem | ||
| 4/14/2026 | Price change | $965,000-1%$429/sqft |
Source: PAR #671895 Report a problem | ||
| 2/13/2026 | Price change | $975,000-7.1%$433/sqft |
Source: ECAOR #986810 Report a problem | ||
| 1/12/2026 | Price change | $1,050,000+5%$466/sqft |
Source: PAR #671895 Report a problem | ||
| 10/3/2025 | Listed for sale | $999,900+30.7%$444/sqft |
Source: PAR #671895 Report a problem | ||
| 4/24/2023 | Sold | $765,000-3.2%$340/sqft |
Source: ECAOR #916374 Report a problem | ||
| 3/2/2023 | Pending sale | $790,000$351/sqft |
Source: ECAOR #916374 Report a problem | ||
| 2/4/2023 | Listed for sale | $790,000+58%$351/sqft |
Source: ECAOR #916374 Report a problem | ||
| 3/2/2017 | Listing removed | $499,900$222/sqft |
Source: Rocket Realty OT Inc #759756 Report a problem | ||
| 12/29/2016 | Price change | $499,900+2%$222/sqft |
Source: Rocket Realty OT Inc #759756 Report a problem | ||
| 9/3/2016 | Listed for sale | $489,900+18%$218/sqft |
Source: Rocket Realty OT, Inc #759756 Report a problem | ||
| 5/21/2015 | Sold | $415,000-3%$184/sqft |
Source: Public Record Report a problem | ||
| 5/31/2014 | Listed for sale | $428,000$190/sqft |
Source: LG Global Real Estate #706498 Report a problem | ||
Public tax history
| Year | Property taxes | Tax assessment |
|---|---|---|
| 2025 | $8,059 +10.1% | $640,000 +18.5% |
| 2024 | $7,322 -2.7% | $540,000 |
| 2023 | $7,529 +4.5% | $540,000 +9.5% |
| 2022 | $7,202 +1.1% | $493,000 +6% |
| 2021 | $7,122 +2.7% | $465,000 +3.3% |
| 2020 | $6,932 +5.1% | $450,000 +7.1% |
| 2019 | $6,598 -1.8% | $420,000 |
| 2018 | $6,718 | $420,000 +3.7% |
| 2017 | $6,718 +2.2% | $405,000 +6% |
| 2016 | $6,571 +6.5% | $382,000 |
| 2015 | $6,167 -2.3% | $382,000 +2.1% |
| 2014 | $6,310 | $374,000 |
| 2013 | -- | $374,000 |
| 2012 | -- | $374,000 -7.9% |
| 2011 | -- | $406,000 -3.3% |
| 2010 | -- | $420,000 -13.4% |
| 2009 | -- | $485,000 +910.4% |
| 2008 | -- | $48,000 |
Find assessor info on the county website
Neighborhood: 32548
Nearby homes
- $647,8003 bd3 ba1.9k sqft124 Miracle Strip Pkwy SE #805, Fort Walton Beach, FL 32548Off Market

- $674,9003 bd3 ba2k sqft124 Miracle Strip Pkwy SE #803, Fort Walton Beach, FL 32548Off Market
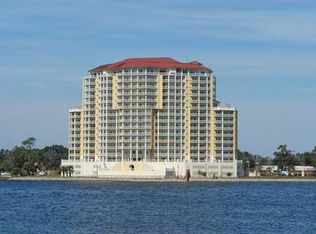
- $708,4003 bd3 ba2.3k sqft124 Miracle Strip Pkwy #504, Fort Walton Beach, FL 32548Off Market

- $744,5003 bd-- ba2.3k sqft124 Miracle Strip Pkwy #304, Fort Walton Beach, FL 32548Off Market
- $742,4003 bd3 ba2.5k sqft124 Miracle Strip Pkwy #1100, Fort Walton Beach, FL 32548Off Market
- $715,2003 bd3 ba2.2k sqft124 Miracle Strip Pkwy #1303, Fort Walton Beach, FL 32548Off Market
- $704,9003 bd3 ba2.2k sqft124 Miracle Strip Pkwy #1503, Fort Walton Beach, FL 32548Off Market
- $723,4003 bd3 ba2.1k sqft124 Miracle Strip Pkwy #1204, Fort Walton Beach, FL 32548Off Market
Nearby schools
GreatSchools rating
- 5/10Elliott Point Elementary SchoolGrades: PK-5Distance: 1.3 mi
- 7/10Max Bruner Junior Middle SchoolGrades: 6-8Distance: 1.8 mi
- 4/10Choctawhatchee Senior High SchoolGrades: 9-12Distance: 3.4 mi
Schools provided by the listing agent
- Elementary: Local School In County
- Middle: LOCAL SCHOOL IN COUNTY
- High: Local School In County
Source: PAR. This data may not be complete. We recommend contacting the local school district to confirm school assignments for this home.


Get pre-qualified for a loan
At Zillow Home Loans, we can pre-qualify you in as little as 5 minutes with no impact to your credit score.An equal housing lender. NMLS #10287.
- Florida
- Okaloosa County
- Fort Walton Beach
- 32548
- 124 Miracle Strip Pkwy SW Unit 1301
Nearby cities
Nearby neighborhoods
Nearby zip codes
Other Fort Walton Beach Topics
- Apartments for Rent in 32548
- Houses for Sale in 32548
- Houses for Rent in 32548
- 32548 Real Estate
- Fort Walton Beach Condos
- Houses for Sale in Fort Walton Beach
- Newest Listings in Fort Walton Beach
- Fort Walton Beach Home Values
- Fort Walton Beach Real Estate Agents
- Fort Walton Beach Refinance
- Fort Walton Beach Mortgage Rates
