Skip main navigation
Sold inner office
  • $2,600,000

    124 Monarch Crest Trail, Durango, CO 81301

    3beds
    4,150sqft
    Stick Built
    Built in 2015
    1.09 Acres Lot
    $2,599,600 Zestimate®
    $627/sqft
    $5,348 Estimated rent

    Home value

    $2,599,600

    $2.47M - $2.73M

    $5,348/mo

    Zestimate® history
    Loading
    Loading...

    Owner options

    List your home for rent

    $5,348/mo

    Rent Zestimate®

    Find your next renter with Zillow Rental Manager. Plus, with online applications, you can quickly screen prospective tenants – for free.

    Learn more

    $5,348/mo

    Rent Zestimate®

    Refinance and save

    $15,487/mo

    Est. payment

    Refinancing to a lower rate could help reduce your monthly payments and save thousands over the life of the loan.

    See today's rates

    $15,487/mo

    Est. payment

    Explore your selling options

    Work with a Zillow partner agent

    Leverage their expertise and Zillow's premium Showcase listings to get your home seen by more buyers.

    Get started

    List with your own agent

    Get your home in front of millions of buyers by listing it on Zillow.

    Learn how to do it

    Sell it yourself

    Take full control of how buyers see your home on Zillow by listing For Sale by Owner (FSBO).

    List your home

    What's special

    Masonry fireplaceLaundry and mud room
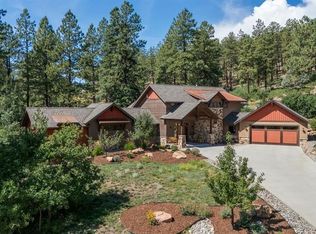
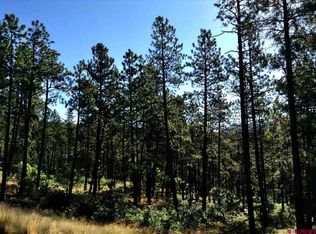
    Welcome to 124 Monarch Crest Trail in beautiful Durango, Colorado, set on a large lot overlooking open space in Edgemont Highlands. This exceptional mountain craftsman style home was exquisitely built by Edgewood Builders known for their dependability and high quality construction. From the moment you step in you will be captivated by the expertly crafted woodwork, with a distinctive old west style. The great room is stunning timber frame construction with soaring ceilings, a masonry fireplace, and masonry wet bar which is perfectly situated for parties. Large sliding doors open to the outdoor living and dining spaces, beckoning you to relax and connect with family and friends. The gourmet kitchen is appointed with high end Thermador appliances and has a generous open concept, great flow and plenty of room for guests to hang out while you prepare the meal. Home chefs will love the storage in the spacious pantry. The adjoining butler's pantry offers more storage and works for seamless entertaining as well as the laundry and mud room. The main level primary suite has lovely windows to the peaceful open space for cool mountain evenings, and a large deluxe en suite bath with a gorgeous copper tub. The study has large sliding doors opening to stellar views of the open space and water feature for the ultimate work from home setup with custom built in cabinets to keep things classy. Upstairs there is a large family room also with a wet bar for relaxing, watching movies and games. Extra storage for all of your holiday gear makes keeping things organized easy. Either the study or family room could be configured to be a fourth bedroom. Other conveniences include a heated oversized three car garage filled with natural light, warm and bright for all of your projects and recreational gear. The garage includes an electric car charger and the mechanical room is clean and easy to access off of the garage. The solar panels and whole house attic fan on this home makes your energy use sustainable. A whole house vacuum system and garage work sink add additional convenience. Call today to see this exceptional opportunity for the ultimate Colorado lifestyle.

    Zillow last checked:

    Listing updated:

    Listed by:

    Amber Johnson C:970-946-5732,

    R1 Colorado

    Bought with:

    Amber Johnson

    R1 Colorado

    Source: CREN,MLS#: 836047MLS Logo

    Facts & features

    Interior

    Bedrooms & bathrooms
    • Bedrooms: 3
    • Bathrooms: 4
    • Full bathrooms: 3
    • 1/2 bathrooms: 1
    Primary bedroom
    • Level: Main
    Dining room
    • Features: Kitchen/Dining
    Heating
    • Forced Air, Fireplace(s)
    Cooling
    • Central Air, Ceiling Fan(s)
    Appliances
    • Included: Dishwasher, Disposal, Exhaust Fan, Microwave, Oven-Wall, Range, Refrigerator, Water Purifier
    Features
    • Cathedral Ceiling(s), Ceiling Fan(s), Sound System, Granite Counters, Pantry, Walk-In Closet(s), Central Vacuum, Game Room
    • Flooring: Carpet-Partial, Hardwood
    • Windows: Window Coverings, Double Pane Windows, Low Emissivity Windows, Wood Frames
    • Basement: Crawl Space
    • Has fireplace: Yes
    • Fireplace features: Den/Family Room, Gas Log
    Interior area
    • Total structure area: 4,150
    • Total interior livable area: 4,150 sqft

    Property

    Parking
    • Total spaces: 3
    • Parking features: Attached Garage, Garage Door Opener, Heated Garage
    • Attached garage spaces: 3
    Features
    • Levels: Two
    • Stories: 2
    • Patio & porch: Covered Porch, Patio
    • Exterior features: Landscaping, Lawn Sprinklers
    • Has view: Yes
    • View description: Valley
    Lot
    • Size: 1.09 Acres
    • Features: Adj to Open Space
    Details
    • Parcel number: 567107211020

    Construction

    Type & style
    • Home type: SingleFamily
    • Property subtype: Stick Built
    Materials
    • Wood Frame, Stucco, Wood Siding
    • Roof: Architectural Shingles,Asphalt,Metal
    Condition
    • New construction: No
    • Year built: 2015

    Utilities & green energy

    • Sewer: Public Sewer
    • Water: Central Water
    • Utilities for property: Electricity Connected, Natural Gas Connected

    Community & HOA

    Community
    • Subdivision: Edgemont Highl.
    HOA
    • Has HOA: Yes
    • HOA name: Edgemont Ranch HOA
    Location
    • Region: Durango

    Financial & listing details

    • Price per square foot: $627/sqft
    • Tax assessed value: $1,950,940
    • Annual tax amount: $7,611
    • Date on market: 11/4/2026
    • Electric utility on property: Yes
    • Road surface type: Paved

    Price history

    DateEventPrice
    11/4/2026Sold$2,600,000-1.9%$627/sqft
    Source: CREN #836047 Report a problem
    6/16/2026Listed for sale$2,650,000+964.3%$639/sqft
    Source: CREN #836047 Report a problem
    1/2/2014Listing removed$249,000$60/sqft
    Source: Wells Group of Durango #681868 Report a problem
    6/24/2013Listed for sale$249,000+6.4%$60/sqft
    Source: The Wells Group of Durango, Inc. #681868 Report a problem
    4/11/2005Sold$234,000$56/sqft
    Source: Public Record Report a problem

    Public tax history

    YearProperty taxesTax assessment
    2025$6,404 +12.8%$121,930 +4.3%
    2024$5,676 +22.6%$116,940 -3.6%
    2023$4,630 -1.2%$121,310 +35.6%
    2022$4,687 $89,440 -2.8%
    2021-- $92,020 +6.1%
    2020$4,324 +1.7%$86,770
    2019$4,250 $86,770 -0.9%
    2018$4,250 $87,560
    2017$4,250 +1.1%$87,560 +105.3%
    2016$4,203 +89.7%$42,640 -16.9%
    2015$2,215 $51,300 +15.2%
    2014-- $44,520
    2013-- $44,520 +40.8%
    2012-- $31,610
    2011-- $31,610 -29.7%
    2010-- $44,940 +5.6%
    2009-- $42,560 -18.2%
    2008-- $52,050 -22.4%
    2007-- $67,110
    Find assessor info on the county website

    Neighborhood: 81301

    Nearby schools

    GreatSchools rating
    Schools provided by the listing agent
    • Elementary: Riverview K-5
    • Middle: Miller 6-8
    • High: Durango 9-12

    Source: CREN. This data may not be complete. We recommend contacting the local school district to confirm school assignments for this home.

    Sell for more on Zillow
    Get a Zillow Showcase℠ listing at no additional cost and you could sell for .
    $2,599,600
    2% more
    +$51,992
    With Zillow Showcase(estimated)

    $2,651,592

    Sell for more on Zillow
    Get a Zillow Showcase℠ listing at no additional cost and you could sell for .
    $2,599,600
    2% more
    +$51,992
    With Zillow Showcase(estimated)

    $2,651,592