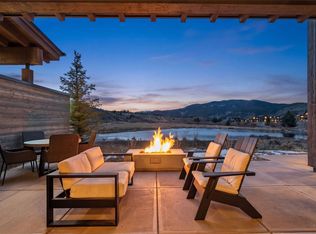
This is the last remaining duplex available in the first release. Located on the banks of the Blue River in Breckenridge, this 4-bedroom duplex with over 3,000 sf lives more like a single-family home. Enjoy the sights and sounds of the river with the main living area and primary bedroom leading to the private walk out patio facing the Blue River. Mountain modern architecture and designer-selected finishes give buyers the opportunity to make it their own with completion in only 12 months.
Sold for $2,750,000
$2,750,000
124 MONITOR Drive, Breckenridge, CO 80424
4beds
3,042sqft
Duplex, Multi Family
Built in 2022
-- sqft lot
$3,759,000 Zestimate®
$904/sqft
$7,976 Estimated rent
Home value
$3,759,000
$3.35M - $4.25M
$7,976/mo
Zestimate® history
Owner options
List your home for rent
$7,976/mo
Rent Zestimate®
Find your next renter with Zillow Rental Manager. Plus, with online applications, you can quickly screen prospective tenants – for free.
$7,976/mo
Rent Zestimate®
Refinance and save
$17,769/mo
Est. payment
Refinancing to a lower rate could help reduce your monthly payments and save thousands over the life of the loan.
$17,769/mo
Est. payment
Explore your selling options
Work with a Zillow partner agent
Leverage their expertise and Zillow's premium Showcase listings to get your home seen by more buyers.
Get startedList with your own agent
Get your home in front of millions of buyers by listing it on Zillow.
Learn how to do itSell it yourself
Take full control of how buyers see your home on Zillow by listing For Sale by Owner (FSBO).
List your homeWhat's special
Private walk out patioDesigner-selected finishesMountain modern architecture
Zillow last checked:
Listing updated:
Listed by:
Jill Begley 970-389-1760,
The Real Estate Group
Bought with:
Jill Begley, ER100031623
The Real Estate Group
Source: Altitude Realtors,MLS#: S1035306 Originating MLS: Summit Association of Realtors
Originating MLS: Summit Association of RealtorsFacts & features
Interior
Bedrooms & bathrooms
- Bedrooms: 4
- Bathrooms: 5
- Full bathrooms: 2
- 3/4 bathrooms: 2
- 1/2 bathrooms: 1
Heating
- Radiant
Appliances
- Included: Dishwasher, Disposal, Microwave, Refrigerator, Range Hood
- Laundry: Washer Hookup
Features
- Fireplace, Vaulted Ceiling(s)
- Flooring: Carpet, Tile, Wood
- Has fireplace: Yes
- Fireplace features: Gas
Interior area
- Total interior livable area: 3,042 sqft
Property
Parking
- Total spaces: 2
- Parking features: Garage
- Garage spaces: 2
Features
- Levels: Two
- Patio & porch: Patio
- Has view: Yes
- View description: Mountain(s), River, Ski Area, Creek/Stream, Trees/Woods
- Has water view: Yes
- Water view: River,Creek/Stream
Lot
- Size: 0.36 Acres
- Features: Borders National Forest
Details
- Parcel number: ND0422004
- Zoning description: Duplex
Construction
Type & style
- Home type: MultiFamily
- Property subtype: Duplex, Multi Family
Materials
- Foundation: Poured
- Roof: Asphalt
Condition
- New Construction
- New construction: Yes
- Year built: 2022
Utilities & green energy
- Sewer: Connected, Public Sewer
- Water: Public
- Utilities for property: Cable Available, Electricity Available, Natural Gas Available, Phone Available, Sewer Available, Trash Collection, Water Available, Sewer Connected
Community & HOA
Community
- Features: Golf, Trails/Paths, Public Transportation
- Subdivision: Highlands Riverfront Subdivision Filing No.1
HOA
- Services included: Association Management, Common Area Maintenance, Common Areas, Snow Removal, See Remarks
- HOA fee: $5,433 annually
Location
- Region: Breckenridge
Financial & listing details
- Price per square foot: $904/sqft
- Annual tax amount: $7,500
- Date on market: 5/13/2022
- Cumulative days on market: 219 days
- Listing agreement: Exclusive Right To Sell
- Exclusions: No
Price history
| Date | Event | Price |
|---|---|---|
| 9/8/2023 | Sold | $2,750,000-7.3%$904/sqft |
Source:  Altitude Realtors #S1035306 Report a problem Altitude Realtors #S1035306 Report a problem | ||
| 2/18/2023 | Price change | $2,965,000+3.5%$975/sqft |
Source: Breckenridge Lands Report a problem | ||
| 12/17/2022 | Price change | $2,865,000+4.2%$942/sqft |
Source: Breckenridge Lands #S1035306 Report a problem | ||
| 10/21/2022 | Pending sale | $2,750,000$904/sqft |
Source: Altitude Realtors #S1035306 Report a problem | ||
| 5/13/2022 | Listed for sale | $2,750,000-4.3%$904/sqft |
Source: Altitude Realtors #S1035306 Report a problem | ||
| 5/13/2022 | Listing removed | $2,875,000$945/sqft |
Source: Altitude Realtors #S1031822 Report a problem | ||
| 2/10/2022 | Pending sale | $2,875,000$945/sqft |
Source: Altitude Realtors #S1031822 Report a problem | ||
| 12/21/2021 | Listed for sale | $2,875,000$945/sqft |
Source: Altitude Realtors #S1031822 Report a problem | ||
Public tax history
Tax history is unavailable.
Neighborhood: 80424
Nearby homes
- $2,550,0004 bd5 ba3k sqft122 Monitor Dr, Breckenridge, CO 80424Sold

- $3,290,0004 bd5 ba3.1k sqft138 Monitor Dr, Breckenridge, CO 80424For Sale
- $3,850,7004 bd5 ba3.1k sqft140 Monitor Dr, Breckenridge, CO 80424Off Market

- $18,3862.93 Acres557 Stan Miller Dr, Breckenridge, CO 80424Off Market
- $763,2693 bd2 ba1.4k sqft100 Monitor Dr, Breckenridge, CO 80424Sold
- $2,957,1164 bd5 ba3k sqft150 Monitor Dr, Breckenridge, CO 80424Sold
- $760,1693 bd2 ba1.4k sqft98 Monitor Dr, Breckenridge, CO 80424Sold
- $2,975,0004 bd5 ba3k sqft164 Monitor Dr, Breckenridge, CO 80424Sold
Nearby schools
GreatSchools rating
- 7/10Upper Blue Elementary SchoolGrades: PK-5Distance: 2.2 mi
- 4/10Summit Middle SchoolGrades: 6-8Distance: 4.1 mi
- 5/10Summit High SchoolGrades: 9-12Distance: 2.3 mi
Sell for more on Zillow
Get a Zillow Showcase℠ listing at no additional cost and you could sell for .
$3,759,000
2% more
+$75,180
With Zillow Showcase(estimated)
$3,834,180
- Colorado
- Summit County
- Breckenridge
- 80424
- 124 MONITOR Drive
Nearby cities
Nearby neighborhoods
Nearby zip codes
Other Breckenridge Topics
