Skip main navigation
Closed
  • Listed by: Coldwell Banker Realty - Gundaker • Sabina Dehn • 314-941-4000
    Bought with: Select Group Realty
    Price Unknown

    124 Montana Dr, Saint Charles, MO 63304

    4beds
    2,626sqft
    Single Family Residence
    Built in 1983
    10,236 Square Feet Lot
    $481,100 Zestimate®
    $--/sqft
    $2,922 Estimated rent

    Home value

    $481,100

    $457,000 - $505,000

    $2,922/mo

    Zestimate® history
    Loading
    Loading...

    Owner options

    List your home for rent

    $2,922/mo

    Rent Zestimate®

    Find your next renter with Zillow Rental Manager. Plus, with online applications, you can quickly screen prospective tenants – for free.

    Learn more

    $2,922/mo

    Rent Zestimate®

    Refinance and save

    $75/mo

    Est. payment

    Refinancing to a lower rate could help reduce your monthly payments and save thousands over the life of the loan.

    See today's rates

    $75/mo

    Est. payment

    Explore your selling options

    Work with a Zillow partner agent

    Leverage their expertise and Zillow's premium Showcase listings to get your home seen by more buyers.

    Get started

    List with your own agent

    Get your home in front of millions of buyers by listing it on Zillow.

    Learn how to do it

    Sell it yourself

    Take full control of how buyers see your home on Zillow by listing For Sale by Owner (FSBO).

    List your home

    What's special

    Formal dining roomWide covered front porchPrivate studyPrimary bedroom suiteCustom built-insCenter hall floor planDetailed trim work
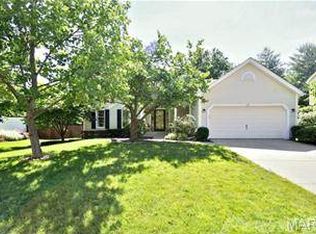
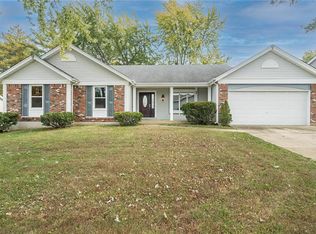
    Classic 2-sty Colonial. Located in a convenient pocket neighborhood with award-winning Francis Howell schools. Center hall floor plan features light-filled rooms with detailed trim work, custom built-ins & oak hardwoods that extend throughout the main living area. Wide covered front porch leads to gracious entry foyer, private study with French doors, formal dining room with tray ceiling and spacious family room with wide bay window & floor-to-ceiling brick fireplace flanked by built-in bookcases. Chef’s kitchen with granite countertops, stainless steel appliances & 4’ center island adjoins bright open breakfast room. Primary bedroom suite with luxury bath with skylights & jetted tub offers an appealing retreat. 3 Generous-sized additional bedrooms & hall full bath complete the 2nd floor living quarters. Atrium door opens to outdoor living area with pool & stamped concrete patio. Just minutes from shopping, restaurants & Veterans Tribute Park with easy access to Hwys 364 & 94.

    Zillow last checked:

    Listing updated:

    Listed by:

    Sabina Dehn 314-941-4000,

    Coldwell Banker Realty - Gundaker

    Bought with:

    Stan Anguelov, 2004033456

    Select Group Realty

    Source: MARIS,MLS#: 23054322MLS LogoOriginating MLS: St. Louis Association of REALTORS

    Facts & features

    Interior

    Bedrooms & bathrooms
    • Bedrooms: 4
    • Bathrooms: 3
    • Full bathrooms: 2
    • 1/2 bathrooms: 1
    • Main level bathrooms: 1
    Primary bedroom
    • Features: Floor Covering: Carpeting, Wall Covering: Some
    • Level: Upper
    • Area: 300
    • Dimensions: 20x15
    Bedroom
    • Features: Floor Covering: Carpeting, Wall Covering: Some
    • Level: Upper
    • Area: 182
    • Dimensions: 14x13
    Bedroom
    • Features: Floor Covering: Carpeting, Wall Covering: Some
    • Level: Upper
    • Area: 150
    • Dimensions: 15x10
    Bedroom
    • Features: Floor Covering: Carpeting, Wall Covering: Some
    • Level: Upper
    • Area: 154
    • Dimensions: 14x11
    Breakfast room
    • Features: Floor Covering: Vinyl, Wall Covering: Some
    • Level: Main
    • Area: 144
    • Dimensions: 18x8
    Den
    • Features: Floor Covering: Wood, Wall Covering: Some
    • Level: Main
    • Area: 182
    • Dimensions: 14x13
    Dining room
    • Features: Floor Covering: Wood, Wall Covering: Some
    • Level: Main
    • Area: 169
    • Dimensions: 13x13
    Family room
    • Features: Floor Covering: Wood, Wall Covering: Some
    • Level: Main
    • Area: 360
    • Dimensions: 20x18
    Kitchen
    • Features: Floor Covering: Vinyl, Wall Covering: Some
    • Level: Main
    • Area: 160
    • Dimensions: 16x10
    Laundry
    • Features: Floor Covering: Vinyl, Wall Covering: Some
    • Level: Main
    • Area: 48
    • Dimensions: 8x6
    Heating
    • Natural Gas, Forced Air
    Cooling
    • Ceiling Fan(s), Central Air, Electric
    Appliances
    • Included: Gas Water Heater, Dishwasher, Disposal, Electric Cooktop, Microwave, Refrigerator, Stainless Steel Appliance(s)
    • Laundry: Main Level
    Features
    • Bookcases, Center Hall Floorplan, Coffered Ceiling(s), Special Millwork, Walk-In Closet(s), Entrance Foyer, Breakfast Bar, Breakfast Room, Kitchen Island, Custom Cabinetry, Granite Counters, Pantry, Separate Dining, Double Vanity, Separate Shower
    • Flooring: Carpet, Hardwood
    • Doors: Panel Door(s), Atrium Door(s), French Doors, Pocket Door(s)
    • Windows: Window Treatments, Bay Window(s), Skylight(s), Storm Window(s)
    • Basement: Full,Sump Pump
    • Number of fireplaces: 1
    • Fireplace features: Family Room, Wood Burning
    Interior area
    • Total structure area: 2,626
    • Total interior livable area: 2,626 sqft
    • Finished area above ground: 2,626

    Property

    Parking
    • Total spaces: 2
    • Parking features: Attached, Garage, Garage Door Opener
    • Attached garage spaces: 2
    Features
    • Levels: Two
    • Patio & porch: Patio, Covered
    • Has private pool: Yes
    • Pool features: Private, In Ground
    Lot
    • Size: 10,236 Square Feet
    • Features: Level
    Details
    • Parcel number: 301145425000093.0000000
    • Special conditions: Standard

    Construction

    Type & style
    • Home type: SingleFamily
    • Architectural style: Other,Traditional
    • Property subtype: Single Family Residence
    Materials
    • Vinyl Siding
    Condition
    • Year built: 1983

    Utilities & green energy

    • Sewer: Public Sewer
    • Water: Public
    • Utilities for property: Underground Utilities

    Community & HOA

    Community
    • Security: Smoke Detector(s)
    • Subdivision: Big Sky Estate #1
    HOA
    • HOA fee: $75 annually
    Location
    • Region: Saint Charles

    Financial & listing details

    • Tax assessed value: $412,777
    • Annual tax amount: $3,761
    • Date on market: 9/22/2023
    • Cumulative days on market: 4 days
    • Listing terms: Cash,Conventional,FHA,VA Loan,Relocation Property
    • Ownership: Private

    Price history

    DateEventPrice
    10/24/2023Sold--
    Source: MARIS #23054322 Report a problem
    9/26/2023Pending sale$419,900$160/sqft
    Source: MARIS #23054322 Report a problem
    9/22/2023Listed for sale$419,900+20%$160/sqft
    Source: MARIS #23054322 Report a problem
    4/18/2022Sold--
    Source: MARIS #22012334 Report a problem
    3/26/2022Pending sale$350,000$133/sqft
    Source: MARIS #22012334 Report a problem
    3/24/2022Listed for sale$350,000$133/sqft
    Source: MARIS #22012334 Report a problem
    1/26/2005Sold--
    Source: Public Record Report a problem

    Public tax history

    YearProperty taxesTax assessment
    2025$4,649 +7.8%$78,428 +8.5%
    2024$4,314 +0%$72,289
    2023$4,312 +14.6%$72,289 +23.5%
    2022$3,761 $58,535
    2021-- $58,535 +10.8%
    2020-- $52,827
    2019$3,511 $52,827 +4.1%
    2018$3,511 +0.8%$50,731
    2017$3,482 +5.6%$50,731 +9.7%
    2016$3,298 +1.1%$46,266
    2015$3,263 +0%$46,266 +3.1%
    2014$3,262 $44,862
    2013-- $44,862 -8.2%
    2012-- $48,850
    2011-- $48,850
    2010-- $48,850
    2009-- $48,850 +6.5%
    2008-- $45,870 -81.5%
    2007-- $248,340
    2006-- $248,340
    2005-- $248,340 +27.9%
    2004-- $194,100
    2003-- $194,100
    2002-- --
    2001-- --
    Find assessor info on the county website

    Neighborhood: 63304

    Nearby schools

    GreatSchools rating
    Schools provided by the listing agent
    • Elementary: Central Elem.
    • Middle: Saeger Middle
    • High: Francis Howell Central High

    Source: MARIS. This data may not be complete. We recommend contacting the local school district to confirm school assignments for this home.

    Get a cash offer in 3 minutes
    Find out how much your home could sell for in as little as 3 minutes with a no-obligation cash offer.
    Estimated market value
    $481,100
    Get a cash offer in 3 minutes
    Find out how much your home could sell for in as little as 3 minutes with a no-obligation cash offer.
    Estimated market value
    $481,100