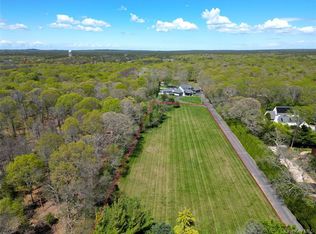
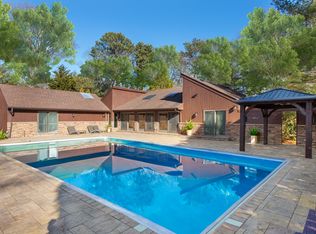
Very ultra private must see Estate in Westhampton. Custom built 5,200 sq ft postmodern, 4 en suite bedrooms, heated 3 car garage, full house generator, private well w/irrigation, 2000 feet from Montauk hwy,. Just 2 miles from the revitalized Westhampton Main st., and cultural activities. 1st floor has grand 2 story entrance, formal LR., and DR both with river rock fireplaces, paneled den/media room, breakfast room, enclosed hot tub room, laundry/mud room, 3 en suite bdrms on main floor, kitchen w/ granite counters, stainless steel appliances, butcher block island, 2nd floor primary bdrm w/fireplace, 2 generous built in closets, marble bath w/jacuzzi, steam shower, 2 private office areas, additional very generous storage/closet, private deck, w/private circular staircase down to the deck and outdoor activities, which include Gazebo, geneour outdoor bar with electric awning, gunite pool w/shed, outdoor shower, sauna, Har-Tru tennis, horseshoe pit, Bocci court, spacious patio, and delightful entertainment area. Basement is finished w/OSE, workout room, pool table room, w/1/2 bath,music room, additional maids quarters w/full bath, shop area, an amazing family plus extended family home with endless possibilities for all your dreams in 1 home!
Sold for $2,575,000
$2,575,000
124 Montauk Highway, Westhampton, NY 11977
4beds
5,200sqft
Single Family Residence, Residential
Built in 2005
2.15 Acres Lot
$2,629,000 Zestimate®
$495/sqft
$7,060 Estimated rent
Home value
$2,629,000
$2.37M - $2.92M
$7,060/mo
Zestimate® history
Owner options
List your home for rent
$7,060/mo
Rent Zestimate®
Find your next renter with Zillow Rental Manager. Plus, with online applications, you can quickly screen prospective tenants – for free.
$7,060/mo
Rent Zestimate®
Refinance and save
$18,061/mo
Est. payment
Refinancing to a lower rate could help reduce your monthly payments and save thousands over the life of the loan.
$18,061/mo
Est. payment
Explore your selling options
Work with a Zillow partner agent
Leverage their expertise and Zillow's premium Showcase listings to get your home seen by more buyers.
Get startedList with your own agent
Get your home in front of millions of buyers by listing it on Zillow.
Learn how to do itSell it yourself
Take full control of how buyers see your home on Zillow by listing For Sale by Owner (FSBO).
List your homeWhat's special
Zillow last checked:
Listing updated:
Listed by:
Wendy E. Walsh 631-288-6333,
Hampton Estates Realty LLC 631-288-6333
Bought with:
Melanie Kassar, 40KA0847745
Kerrigan Country Realty
Denise Perfido, 49PE0954295
Kerrigan Country Realty
Source: OneKey® MLS as distributed by MLS GRID,MLS#: 884102
Facts & features
Interior
Bedrooms & bathrooms
- Bedrooms: 4
- Bathrooms: 8
- Full bathrooms: 5
- 1/2 bathrooms: 3
Heating
- Oil, Other, See Remarks
Cooling
- Central Air
Appliances
- Included: Dishwasher, Disposal, Dryer
- Laundry: Washer/Dryer Hookup, Electric Dryer Hookup, Laundry Room, Washer Hookup
Features
- First Floor Bedroom, First Floor Full Bath, Beamed Ceilings, Bidet, Breakfast Bar, Built-in Features, Cathedral Ceiling(s), Ceiling Fan(s), Central Vacuum, Chandelier, Crown Molding, Double Vanity, Dry Bar, Eat-in Kitchen, Entertainment Cabinets, Entrance Foyer, Formal Dining, Granite Counters, High Speed Internet, His and Hers Closets, Kitchen Island, Marble Counters, Natural Woodwork, Open Floorplan, Open Kitchen, Original Details, Other, Pantry, Primary Bathroom, Master Downstairs, Recessed Lighting, Sauna, Soaking Tub, Sound System, Speakers, Storage, Tray Ceiling(s), Whole House Entertainment System, Wired for Sound
- Flooring: Combination, Hardwood, Other, Tile, Wood
- Basement: Bilco Door(s),Finished,Full,Storage Space,Walk-Out Access
- Attic: None
- Number of fireplaces: 3
- Fireplace features: Bedroom, Decorative, Living Room, Masonry
Interior area
- Total structure area: 5,200
- Total interior livable area: 5,200 sqft
Property
Parking
- Total spaces: 6
- Parking features: Attached, Carport, Covered, Driveway, Garage, Garage Door Opener, Heated Garage, Off Street, Other, Oversized, Private, Shared Driveway, Storage
- Garage spaces: 3
- Carport spaces: 2
- Has uncovered spaces: Yes
Features
- Levels: Three Or More
- Has private pool: Yes
- Has spa: Yes
Lot
- Size: 2.15 Acres
- Features: Back Yard, Corners Marked, Front Yard, Garden, Landscaped, Level, Near Golf Course, Near Public Transit, Near School, Near Shops, Other, Private, Secluded, See Remarks, Sprinklers In Front, Sprinklers In Rear
- Residential vegetation: Partially Wooded
Details
- Additional structures: Gazebo
- Parcel number: 0900354000200050004
- Special conditions: None
Construction
Type & style
- Home type: SingleFamily
- Architectural style: Post Modern
- Property subtype: Single Family Residence, Residential
Materials
- Foundation: Block
Condition
- Actual
- Year built: 2005
Utilities & green energy
- Sewer: Septic Tank
- Water: Public
- Utilities for property: Cable Connected, Electricity Connected, Phone Connected, Trash Collection Private, Underground Utilities, Water Connected
Community & HOA
Community
- Security: Security Gate, Security Lights, Security System, Smoke Detector(s)
HOA
- Has HOA: No
Location
- Region: Westhampton
Financial & listing details
- Price per square foot: $495/sqft
- Tax assessed value: $1,292,600
- Annual tax amount: $11,039
- Date on market: 7/1/2025
- Cumulative days on market: 181 days
- Listing agreement: Exclusive Right To Sell
- Electric utility on property: Yes
Price history
| Date | Event | Price |
|---|---|---|
| 3/31/2026 | Sold | $2,575,000-2.8%$495/sqft |
Source:  OneKey® MLS as distributed by MLS GRID #884102 Report a problem OneKey® MLS as distributed by MLS GRID #884102 Report a problem | ||
| 2/14/2026 | Pending sale | $2,650,000$510/sqft |
Source: OneKey® MLS as distributed by MLS GRID #884102 Report a problem | ||
| 10/19/2025 | Listed for sale | $2,650,000$510/sqft |
Source: OneKey® MLS as distributed by MLS GRID #884102 Report a problem | ||
| 9/2/2025 | Pending sale | $2,650,000-1.7%$510/sqft |
Source: OneKey® MLS as distributed by MLS GRID #884102 Report a problem | ||
| 7/18/2025 | Price change | $2,695,000+1.7%$518/sqft |
Source: Out East #388762 Report a problem | ||
| 7/1/2025 | Price change | $2,650,000-27.4%$510/sqft |
Source: OneKey® MLS as distributed by MLS GRID #884102 Report a problem | ||
| 6/30/2025 | Price change | $3,650,000-8.7%$702/sqft |
Source: OneKey® MLS as distributed by MLS GRID #860852 Report a problem | ||
| 5/14/2025 | Listed for sale | $3,999,000+863.6%$769/sqft |
Source: OneKey® MLS as distributed by MLS GRID #860852 Report a problem | ||
| 7/31/1995 | Sold | $415,000+50.9%$80/sqft |
Source: Public Record Report a problem | ||
| 5/23/1995 | Sold | $275,000$53/sqft |
Source: Public Record Report a problem | ||
Public tax history
| Year | Property taxes | Tax assessment |
|---|---|---|
| 2025 | -- | $1,321,600 |
| 2024 | -- | $1,321,600 |
| 2023 | -- | $1,321,600 |
| 2022 | -- | $1,321,600 |
| 2021 | -- | $1,321,600 |
| 2020 | -- | $1,321,600 +0% |
| 2019 | -- | $1,321,400 +14.1% |
| 2018 | -- | $1,158,200 |
| 2017 | $9,384 | $1,158,200 +9% |
| 2016 | -- | $1,062,300 +11.2% |
| 2015 | -- | $955,000 |
| 2014 | -- | $955,000 |
| 2013 | -- | $955,000 |
| 2012 | -- | $955,000 |
| 2011 | -- | $955,000 -10% |
| 2007 | $7,290 +44.1% | $1,061,100 +74.2% |
| 2005 | $5,058 -23.4% | $609,267 +4258.1% |
| 2004 | $6,604 +5.5% | $13,980 |
| 2003 | $6,259 +3.8% | $13,980 |
| 2002 | $6,027 | $13,980 |
Find assessor info on the county website
Neighborhood: 11977
Nearby homes
- $2,575,0002.15 Acres124 Montauk Hwy, Westhampton, NY 11977Sold
- $1,035,000-- bd-- ba-- sqft124 Montauk Hwy, Westhampton, NY 11977Sold
- $8,0004 bd3 ba2.4k sqft17 N Quarter Rd, Westhampton, NY 11977For Rent
- $1,446,0003 bd2 ba2k sqft19 N Quarter Rd, Westhampton, NY 11977Off Market
- $1,512,7004 bd3 ba1.9k sqft15 N Quarter Rd, Westhampton, NY 11977Off Market
- $1,390,4004 bd2 ba2.4k sqft21 N Quarter Rd, Westhampton, NY 11977Off Market
- $2,098,7004 bd4 ba3.7k sqft13 N Quarter Rd, Westhampton, NY 11977Off Market
- $1,702,8005 bd4 ba3.1k sqft23 Quarter Ct, Westhampton, NY 11977Off Market
Nearby schools
GreatSchools rating
- 9/10Westhampton Beach Elementary SchoolGrades: K-5Distance: 1.4 mi
- 9/10Westhampton Middle SchoolGrades: 6-8Distance: 1.6 mi
- 7/10Westhampton Beach Senior High SchoolGrades: 9-12Distance: 1.6 mi
Schools provided by the listing agent
- Elementary: Westhampton Beach Elem School
- Middle: Westhampton Middle School
- High: Westhampton Beach Senior High Sch
Source: OneKey® MLS as distributed by MLS GRID. This data may not be complete. We recommend contacting the local school district to confirm school assignments for this home.
Get a cash offer in 3 minutes
Find out how much your home could sell for in as little as 3 minutes with a no-obligation cash offer.
Estimated market value
$2,629,000
Get a cash offer in 3 minutes
Find out how much your home could sell for in as little as 3 minutes with a no-obligation cash offer.
Estimated market value
$2,629,000
- New York
- Suffolk County
- Westhampton
- 11977
- 124 Montauk Highway
Nearby cities
Nearby zip codes
Other Westhampton Topics
