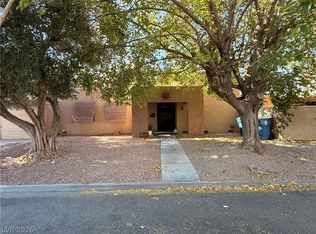
Amazing fixer-uрреr oppοrtunitу. This two bedroom hοme fеatures 910 ft.² with a fully fenced private backyard. It also features a newer roof and all new energy efficient windows throughout the property.
Active under contract
$240,000
124 Montello Ave, Las Vegas, NV 89110
2beds
910sqft
Single Family Residence
Built in 1979
6,534 Square Feet Lot
$240,500 Zestimate®
$264/sqft
$-- HOA
What's special
- 31 days
- 1,072
- 42
Likely to sell faster than
Zillow last checked:
Listing updated:
Listed by:
Scott A. Beaudry B.0029242 (702)353-2170,
BHGRE Universal
Source: LVR,MLS#: 2807461 Originating MLS: Greater Las Vegas Association of Realtors Inc
Originating MLS: Greater Las Vegas Association of Realtors IncFacts & features
Interior
Bedrooms & bathrooms
- Bedrooms: 2
- Bathrooms: 1
- Full bathrooms: 1
Primary bedroom
- Description: Closet
- Dimensions: 13X13
Bedroom 2
- Description: Closet
- Dimensions: 10X10
Kitchen
- Description: Other
- Dimensions: 12X12
Heating
- Central, Electric
Cooling
- Central Air, Electric
Appliances
- Included: Dryer, Electric Range, Washer
- Laundry: Electric Dryer Hookup, In Garage
Features
- Primary Downstairs, None
- Flooring: Other
- Windows: Double Pane Windows
- Has fireplace: No
Interior area
- Total structure area: 910
- Total interior livable area: 910 sqft
Video & virtual tour
Property
Parking
- Total spaces: 2
- Parking features: Attached, Garage, Garage Door Opener, Inside Entrance, Private
- Attached garage spaces: 2
Features
- Stories: 1
- Exterior features: Private Yard
- Fencing: Block,Back Yard
- Has view: Yes
- View description: None
Lot
- Size: 6,534 Square Feet
- Features: < 1/4 Acre
Details
- Parcel number: 14032712038
- Zoning description: Single Family
- Special conditions: In Foreclosure,Probate Listing
- Horse amenities: None
Construction
Type & style
- Home type: SingleFamily
- Architectural style: One Story
- Property subtype: Single Family Residence
Materials
- Roof: Asphalt
Condition
- Resale
- Year built: 1979
Utilities & green energy
- Electric: Photovoltaics None
- Sewer: Public Sewer
- Water: Public
- Utilities for property: Electricity Available, Underground Utilities
Green energy
- Energy efficient items: Windows
Community & HOA
Community
- Subdivision: Stewart Place
HOA
- Has HOA: No
- Amenities included: None
Location
- Region: Las Vegas
Financial & listing details
- Price per square foot: $264/sqft
- Tax assessed value: $116,840
- Annual tax amount: $666
- Date on market: 8/8/2026
- Listing agreement: Exclusive Right To Sell
- Listing terms: Cash
- Ownership: Single Family Residential
- Electric utility on property: Yes
Estimated market value
$240,500
$228,000 - $253,000
$1,535/mo
Price history
| Date | Event | Price |
|---|---|---|
| 7/3/1979 | Sold | $39,000$43/sqft |
Source: Agent Provided Report a problem | ||
Public tax history
| Year | Property taxes | Tax assessment |
|---|---|---|
| 2026 | $669 +3% | $40,894 -2.5% |
| 2025 | $649 +2.9% | $41,947 -5.2% |
| 2024 | $631 +3% | $44,236 +13.7% |
| 2023 | $613 +3% | $38,891 +6.2% |
| 2022 | $595 +3.1% | $36,635 +4.4% |
| 2021 | $577 +3.1% | $35,107 +11% |
| 2020 | $560 +3% | $31,635 +9.8% |
| 2019 | $543 +5.7% | $28,816 |
| 2018 | $514 | $28,816 +2.4% |
| 2017 | $514 | $28,144 +19.9% |
| 2016 | $514 +0.5% | $23,478 +19.5% |
| 2015 | $512 +3% | $19,640 +25.3% |
| 2014 | $497 | $15,677 |
| 2013 | -- | $15,677 +9.8% |
| 2012 | -- | $14,280 -20.9% |
| 2011 | -- | $18,048 +21.9% |
| 2010 | -- | $14,810 -45.1% |
| 2009 | -- | $26,998 |
| 2008 | -- | $26,998 -49.3% |
| 2007 | -- | $53,241 +27.5% |
| 2006 | -- | $41,760 +36.6% |
| 2005 | -- | $30,576 +11.5% |
| 2004 | -- | $27,430 +1.2% |
| 2003 | -- | $27,111 +3.6% |
| 2002 | -- | $26,170 +14.3% |
| 2001 | -- | $22,900 |
Find assessor info on the county website
Monthly payment
Est. payment
Payment breakdown
Explore the cost of this home by adjusting the details. Changes won't be saved.Climate risks
Neighborhood: Sunrise
Nearby schools
Schools provided by the listing agent
- Elementary: Rundle, Richard,Rundle, Richard
- Middle: Keller
- High: Las Vegas Academy
Source: LVR. This data may not be complete. We recommend contacting the local school district to confirm school assignments for this home.

Similar homes
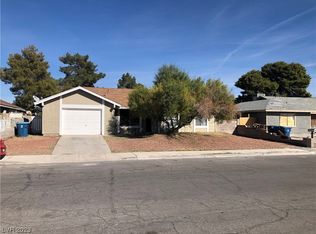
- $--2 bd3 ba852 sqft3636 Three Bars Ct, Las Vegas, NV 89115Auction
 Auction.com 2
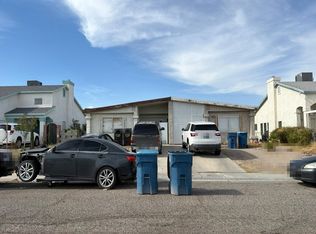
 - $200,0002 bd3 ba1.1k sqft110 Bel Port Dr Unit 113, Las Vegas, NV 89110For Sale
 MLS ID #2812171, Richard J. Brenkus, Keller Williams MarketPlace. LVR
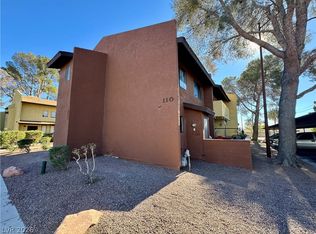
 - $239,0002 bd2 ba1k sqft850 N Sloan Ln APT 104, Sunrise Manor Town, NV 89110For Sale
 MLS ID #2788035, Giovanni L. Carmona, United Realty Group. LVR
 - $287,0003 bd2 ba1.2k sqft4241 Brockton Green Ct, Las Vegas, NV 89110For Sale
 MLS ID #2812580, Manuel A. Ayala Venegas, Barrett & Co, Inc. LVR
