Skip main navigation
For sale
  • $1,099,000

    124 Moon Cradle Ln, Baltimore, MD 21228

    6beds
    4,880sqft
    : 
    Loading
    Get pre-qualified
    Single Family Residence
    Built in 2014
    0.36 Acres Lot
    $1,073,100 Zestimate®
    $225/sqft
    $65/mo HOA

    What's special

    Stone-front homeFinished walkout lower levelQuality craftsmanshipTwo walk-in closetsAbundant storageLow-maintenance deckRich hardwood flooring
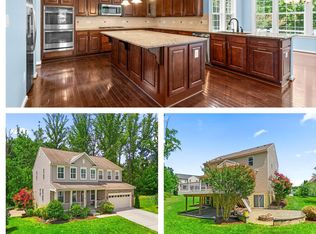
    Welcome to 124 Moon Cradle Lane, a beautifully appointed stone-front home tucked away on a quiet cul-de-sac in one of Catonsville's most desirable locations. Perfectly positioned between the charm of Historic Ellicott City and the vibrant shops and restaurants of Main Street Catonsville, this exceptional home also offers the rare convenience of being within walking distance of Patapsco State Park, providing endless opportunities for hiking, biking, and outdoor recreation. Built by Richmond American in 2014, this impressive residence offers nearly 5,000 square feet of thoughtfully designed living space across three finished levels. The inviting front porch provides a warm welcome and sets the tone for the quality craftsmanship found throughout. Inside, rich hardwood flooring flows through the foyer, formal living room, dining room, kitchen, and sunny breakfast area. The gourmet kitchen is designed to impress, showcasing rich wood cabinetry, granite countertops, stainless steel appliances, including a five-burner gas cooktop and double wall ovens, and abundant workspace. The adjoining breakfast area is filled with natural light and opens to a low-maintenance deck—ideal for morning coffee, outdoor dining, or simply relaxing. The spacious family room off the kitchen features a striking gas fireplace with a beautiful stone hearth, creating the perfect gathering space for everyday living and entertaining. One of the home's standout features is its incredibly versatile floor plan, making it ideal for multigenerational living, including a private main-level bedroom and full bath providing flexibility for guests, extended family, or a home office. Upstairs, you'll find four generously sized bedrooms, three full bathrooms, and an expansive bonus space perfect as a second family room, homework area, playroom, or craft room. The luxurious primary suite serves as a private retreat with two walk-in closets and a spa-inspired bath featuring a soaking tub, separate shower, and double vanity. The second bedroom enjoys its own ensuite bath with a walk-in shower, while the third and fourth bedrooms each offer walk-in closets and share a Jack-and-Jill bath. The finished walkout lower level expands the home's living space with a large recreation room, sixth bedroom, full bathroom, and abundant storage—providing endless possibilities for entertaining, overnight guests, a home gym, or additional multigenerational living space. This is a rare opportunity to own a beautifully maintained home that offers exceptional space, flexibility, and an outstanding lifestyle in one of the area's most sought-after communities that combines peaceful cul-de-sac living with convenient access to parks, dining, shopping, commuter routes, and everything Catonsville has to offer.
    6 days
    |
    748
    |
    33
    |

    Likely to sell faster than

    Zillow last checked:

    Listing updated:

    Listed by:

    Robert Kinnear 410-409-9932,

    RE/MAX Advantage Realty 410-740-1200,

    Listing Team: Team Kinnear

    Source: Bright MLS,MLS#: MDBC2168314MLS Logo

    Loading...

      Facts & features

      Interior

      Bedrooms & bathrooms
      • Bedrooms: 6
      • Bathrooms: 5
      • Full bathrooms: 5
      • Main level bathrooms: 1
      • Main level bedrooms: 1
      Rooms
      • Room types: Living Room, Dining Room, Primary Bedroom, Bedroom 2, Bedroom 3, Bedroom 4, Bedroom 5, Kitchen, Family Room, Foyer, Breakfast Room, Laundry, Recreation Room, Utility Room, Bedroom 6, Bathroom 2, Bathroom 3, Bonus Room, Primary Bathroom, Full Bath
      Primary bedroom
      • Features: Flooring - Carpet, Ceiling Fan(s), Walk-In Closet(s), Attached Bathroom
      • Level: Upper
      Bedroom 2
      • Features: Flooring - Carpet, Ceiling Fan(s), Walk-In Closet(s), Attached Bathroom
      • Level: Upper
      Bedroom 3
      • Features: Flooring - Carpet, Ceiling Fan(s), Walk-In Closet(s), Jack and Jill Bathroom
      • Level: Upper
      Bedroom 4
      • Features: Flooring - Carpet, Ceiling Fan(s), Walk-In Closet(s), Jack and Jill Bathroom
      • Level: Upper
      Bedroom 5
      • Features: Flooring - Carpet
      • Level: Main
      Bedroom 6
      • Features: Flooring - Carpet
      • Level: Lower
      Primary bathroom
      • Features: Flooring - Ceramic Tile, Double Sink, Soaking Tub, Bathroom - Walk-In Shower
      • Level: Upper
      Bathroom 2
      • Features: Flooring - Ceramic Tile, Bathroom - Walk-In Shower
      • Level: Upper
      Bathroom 3
      • Features: Flooring - Ceramic Tile, Double Sink, Bathroom - Tub Shower
      • Level: Upper
      Bonus room
      • Features: Flooring - Carpet, Recessed Lighting
      • Level: Upper
      Breakfast room
      • Features: Flooring - HardWood, Cathedral/Vaulted Ceiling
      • Level: Main
      Dining room
      • Features: Flooring - HardWood
      • Level: Main
      Family room
      • Features: Flooring - Carpet, Fireplace - Gas
      • Level: Main
      Foyer
      • Features: Flooring - HardWood, Recessed Lighting
      • Level: Main
      Other
      • Features: Flooring - Ceramic Tile, Bathroom - Walk-In Shower
      • Level: Main
      Other
      • Features: Flooring - Ceramic Tile, Bathroom - Tub Shower
      • Level: Lower
      Kitchen
      • Features: Breakfast Bar, Granite Counters, Flooring - HardWood, Kitchen Island, Eat-in Kitchen, Kitchen - Gas Cooking, Lighting - Pendants, Recessed Lighting, Pantry
      • Level: Main
      Laundry
      • Features: Flooring - Vinyl
      • Level: Main
      Living room
      • Features: Flooring - HardWood
      • Level: Main
      Recreation room
      • Features: Flooring - Carpet, Recessed Lighting
      • Level: Lower
      Utility room
      • Features: Flooring - Concrete
      • Level: Lower
      Heating
      • Forced Air, Natural Gas
      Cooling
      • Central Air, Ceiling Fan(s), Zoned, Electric
      Appliances
      • Included: Cooktop, Dishwasher, Disposal, Dryer, Ice Maker, Microwave, Double Oven, Refrigerator, Stainless Steel Appliance(s), Washer, Water Heater, Electric Water Heater
      • Laundry: Has Laundry, Main Level, Washer In Unit, Dryer In Unit, Laundry Room
      Features
      • Attic, Soaking Tub, Bathroom - Tub Shower, Bathroom - Walk-In Shower, Breakfast Area, Butlers Pantry, Ceiling Fan(s), Entry Level Bedroom, Family Room Off Kitchen, Open Floorplan, Formal/Separate Dining Room, Eat-in Kitchen, Kitchen - Gourmet, Kitchen Island, Pantry, Primary Bath(s), Recessed Lighting, Upgraded Countertops, Walk-In Closet(s), 9'+ Ceilings, Cathedral Ceiling(s)
      • Flooring: Hardwood, Carpet, Ceramic Tile, Vinyl, Wood
      • Doors: Six Panel, French Doors
      • Windows: Double Pane Windows, Window Treatments
      • Basement: Full,Finished,Interior Entry,Walk-Out Access,Windows
      • Number of fireplaces: 1
      • Fireplace features: Mantel(s), Stone, Gas/Propane
      Interior area
      • Total structure area: 5,852
      • Total interior livable area: 4,880 sqft
      • Finished area above ground: 3,880
      • Finished area below ground: 1,000
      Video & virtual tour

      Property

      Parking
      • Total spaces: 6
      • Parking features: Garage Door Opener, Garage Faces Front, Concrete, Attached, Driveway
      • Attached garage spaces: 2
      • Uncovered spaces: 4
      • Details: Garage Sqft: 400
      Accessibility
      • Accessibility features: None
      Features
      • Levels: Three
      • Stories: 3
      • Patio & porch: Porch, Deck
      • Pool features: None
      • Has view: Yes
      • View description: Garden, Trees/Woods
      Lot
      • Size: 0.36 Acres
      Details
      • Additional structures: Above Grade, Below Grade
      • Parcel number: 04012500004712
      • Zoning: R
      • Special conditions: Standard

      Construction

      Type & style
      • Home type: SingleFamily
      • Architectural style: Colonial
      • Property subtype: Single Family Residence
      Materials
      • Frame, Vinyl Siding, Stone
      • Foundation: Other
      • Roof: Shingle
      Condition
      • Excellent
      • New construction: No
      • Year built: 2014
      Details
      • Builder name: Richmond American

      Utilities & green energy

      • Sewer: Public Sewer, Grinder Pump
      • Water: Public

      Community & HOA

      Community
      • Subdivision: Patapsco Reserve
      HOA
      • Has HOA: Yes
      • HOA fee: $65 monthly
      • HOA name: PATAPSCO RESERVE
      Location
      • Region: Baltimore

      Financial & listing details

      • Price per square foot: $225/sqft
      • Tax assessed value: $990,833
      • Annual tax amount: $11,494
      • Date on market: 7/9/2026
      • Listing agreement: Exclusive Right To Sell
      • Ownership: Fee Simple

        Estimated market value

        $1,073,100

        $1.02M - $1.13M

        $4,839/mo

        Price history

        DateEventPrice
        7/9/2026Listed for sale$1,099,000+62.7%$225/sqft
        Source: Bright MLS #MDBC2168314 Report a problem
        11/22/2022Listed for rent$4,295$1/sqft
        Source: Zillow Rental Network Premium Report a problem
        11/14/2022Listing removed--
        Source: Zillow Rental Network Premium Report a problem
        10/26/2022Price change$4,295-4.4%$1/sqft
        Source: Zillow Rental Network Premium Report a problem
        10/18/2022Listed for rent$4,495$1/sqft
        Source: Zillow Rental Network Premium Report a problem
        3/12/2014Sold$675,665$138/sqft
        Source: Public Record Report a problem

        Public tax history

        YearProperty taxesTax assessment
        2025$12,562 +14.4%$948,367 +4.7%
        2024$10,980 +2.8%$905,900 +2.8%
        2023$10,683 +2.9%$881,433 -2.7%
        2022$10,386 +2.9%$905,900 +8.8%
        2021$10,090 +3.8%$832,500 +3.8%
        2020$9,725 +3.9%$802,367 -3.6%
        2019$9,359 +4.1%$832,500 +12.2%
        2018$8,994 +1.6%$742,100 +1.6%
        2017$8,848 +1391.4%$730,067 +1.7%
        2016$593 $718,033 +1.7%
        2015$593 $706,000
        2014$593 $706,000 +1762.8%
        2013-- $37,900 -23.3%
        2012-- $49,400
        2011-- $49,400 -41.2%
        2010-- $84,080 +51.7%
        2009-- $55,420
        Find assessor info on the county website

        Monthly payment

        Est. payment

        Payment breakdown

        Explore the cost of this home by adjusting the details. Changes won't be saved.
        All calculations are estimates and provided by Zillow, Inc. for informational purposes only. Actual amounts may vary.
        HOA fees may include property taxes on listings classified as Co-Ops. Contact the listing agent and/or owner for fee details.
        Mortgage interest rates are dependent on a number of factors, including credit score, down payment, and repayment length. Interest rate data provided by Zillow Group Marketplace, Inc. as of 1/1/1970 from various mortgage lenders with which we have lead or other similar arrangements; the Estimated Payment is an average of those rates.
        See how much you could borrow to make a competitive offer.

        Climate risks

        Neighborhood: 21228

        Getting around

        2 / 100
        Car-Dependent
        0 / 100
        No Nearby Transit
        11 / 100
        Somewhat Bikeable

        Nearby schools

        GreatSchools rating
        Schools provided by the listing agent
        • Elementary: Westchester
        • Middle: Catonsville
        • High: Catonsville
        • District: Baltimore County Public Schools

        Source: Bright MLS. This data may not be complete. We recommend contacting the local school district to confirm school assignments for this home.

        A local agent can set up tours, give advice and negotiate with sellers.

        Browse local experts

        Similar homes