Skip main navigation
Sold for $187,500
  • $187,500

    124 Moore Ave, Uniontown, PA 15401

    3beds
    1,200sqft
    Single Family Residence
    Built in 1940
    3,484 Square Feet Lot
    $188,900 Zestimate®
    $156/sqft
    $1,535 Estimated rent

    Home value

    $188,900

    Estimated sales range

    Not available

    $1,535/mo

    Zestimate® history
    Loading
    Loading...

    Owner options

    List your home for rent

    $1,535/mo

    Rent Zestimate®

    Find your next renter with Zillow Rental Manager. Plus, with online applications, you can quickly screen prospective tenants – for free.

    Learn more

    $1,535/mo

    Rent Zestimate®

    Refinance and save

    $1,280/mo

    Est. payment

    Refinancing to a lower rate could help reduce your monthly payments and save thousands over the life of the loan.

    See today's rates

    $1,280/mo

    Est. payment

    Explore your selling options

    Work with a Zillow partner agent

    Leverage their expertise and Zillow's premium Showcase listings to get your home seen by more buyers.

    Get started

    List with your own agent

    Get your home in front of millions of buyers by listing it on Zillow.

    Learn how to do it

    Sell it yourself

    Take full control of how buyers see your home on Zillow by listing For Sale by Owner (FSBO).

    List your home

    What's special

    Fresh interior paintStorage shedAll new light fixturesOff-street parkingLaundry areaNew electric rangeWalk-up exterior access
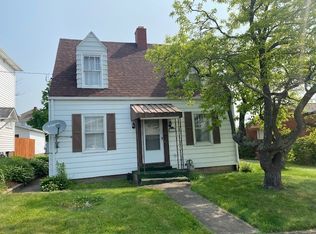
    Much larger than it appears! This impeccably maintained home offers approximately 1,200 sq. ft. above grade, plus an additional 200+ sq. ft. of finished living space in the lower level, providing plenty of room to spread out. From the moment you step inside, you’ll appreciate the high ceilings, spacious room sizes, and the pride of ownership throughout. Every detail has been thoughtfully updated while preserving the home’s classic charm. Homes this clean and well cared for don’t come along every day—you truly have to see this one in person to appreciate everything it has to offer! Features Include: * 3 Bedrooms | 2 Full Baths | 1 Half Bath * Spacious living room with high ceilings * Formal dining room * Large kitchen with room for dining * Main-floor bedroom with walk-in closet and private half bath * Two generously sized upstairs bedrooms, each with walk-in closets * Finished lower-level family/game room, full bath, laundry area, abundant storage, and walk-up exterior access * Covered rear porch, storage shed, and off-street parking * Located in a beautiful sidewalk-lined neighborhood with well-maintained homes Thoughtful Updates You’ll Appreciate: * Fresh interior paint (July 2026) * New luxury water-resistant laminate flooring and carpet (June 2026) * Original hardwood floors remain underneath and are in very good condition * All new light fixtures (2026) * Updated sinks and toilets in the main-floor half bath and upstairs full bath (2025/2026) * Custom privacy window film on the double-hung vinyl windows (2026) * New 30-year roof (November 2025) with transferable 10-year workmanship warranty * Fresh exterior paint and shutters (November 2024) * Low-maintenance landscaping (November 2025) * High-efficiency gas furnace (2022) * New 2.5-ton central air conditioning (2023) * Professional HVAC duct cleaning (2023) * 40-gallon water heater with expansion tank * New electric range *New Washer and dryer included

    Zillow last checked:

    Listing updated:

    Listed by:

    Rachel Linderman 724-425-7300,

    SWC REALTY

    Bought with:

    Marie Slagus, rs224729L

    HOWARD HANNA MID MON VALLEY OFFICE

    Source: WPMLS,MLS#: 1767381MLS LogoOriginating MLS: West Penn Multi-List

    Facts & features

    Interior

    Bedrooms & bathrooms
    • Bedrooms: 3
    • Bathrooms: 3
    • Full bathrooms: 2
    • 1/2 bathrooms: 1
    Primary bedroom
    • Level: Main
    • Dimensions: 11x12
    Bedroom 2
    • Level: Upper
    • Dimensions: 11x14
    Bedroom 3
    • Level: Upper
    • Dimensions: 12x12
    Dining room
    • Level: Main
    • Dimensions: 12x13
    Family room
    • Level: Basement
    • Dimensions: 14x15
    Kitchen
    • Level: Main
    • Dimensions: 12x15
    Laundry
    • Level: Lower
    Living room
    • Level: Main
    • Dimensions: 14x15
    Heating
    • Forced Air, Gas
    Cooling
    • Central Air
    Appliances
    • Included: Some Electric Appliances, Dryer, Refrigerator, Stove, Washer
    Features
    • Flooring: Laminate, Carpet
    • Basement: Full,Walk-Up Access
    Interior area
    • Total structure area: 1,200
    • Total interior livable area: 1,200 sqft

    Property

    Parking
    • Total spaces: 2
    • Parking features: Off Street
    Features
    • Levels: Two
    • Stories: 2
    Lot
    • Size: 3,484 Square Feet
    • Dimensions: 42 x 103 x 40 x 103
    Details
    • Parcel number: 38040015

    Construction

    Type & style
    • Home type: SingleFamily
    • Architectural style: Cape Cod,Two Story
    • Property subtype: Single Family Residence
    Materials
    • Aluminum Siding, Vinyl Siding
    • Roof: Composition
    Condition
    • Resale
    • Year built: 1940

    Utilities & green energy

    • Sewer: Public Sewer
    • Water: Public

    Community & HOA

    Location
    • Region: Uniontown

    Financial & listing details

    • Price per square foot: $156/sqft
    • Tax assessed value: $44,560
    • Annual tax amount: $1,792
    • Date on market: 7/29/2026

    Price history

    DateEventPrice
    9/11/2026Sold$187,500$156/sqft
    Source: WPMLS #1767381 Report a problem
    8/3/2026Pending sale$187,500$156/sqft
    Source: WPMLS #1767381 Report a problem
    7/29/2026Listed for sale$187,500$156/sqft
    Source: WPMLS #1767381 Report a problem

    Public tax history

    YearProperty taxesTax assessment
    2025$1,675 $44,560
    2024$1,675 +3.2%$44,560
    2023$1,622 +2.1%$44,560
    2022$1,588 $44,560
    2021$1,588 +1.6%$44,560
    2020$1,563 +5.2%$44,560 +100%
    2018$1,486 $22,280
    2017-- $22,280
    2016-- $22,280
    2015-- $22,280 -50%
    2014-- $44,560
    2013-- --
    2012-- --
    2011-- --
    2010-- --
    2009-- --
    2007-- --
    2006-- --
    2005-- --
    2004-- --
    2003-- --
    2002-- --
    2000-- --
    Find assessor info on the county website

    Neighborhood: 15401

    Nearby schools

    GreatSchools rating
    Schools provided by the listing agent
    • District: Uniontown

    Source: WPMLS. This data may not be complete. We recommend contacting the local school district to confirm school assignments for this home.

    Get pre-qualified for a loan
    At Zillow Home Loans, we can pre-qualify you in as little as 5 minutes with no impact to your credit score.

    An equal housing lender. NMLS #10287.