Experience refined living at its finest at 124 Morning Glory Ct., an exquisite Drees Rowan model home located on a tranquil cul-de-sac in the prestigious Embrey Mill community. Situated on a generously sized lot backing to a serene wooded preserve, this over 5,000 sq ft residence seamlessly blends sophistication, comfort, and modern elegance. From the moment you step inside, you’re greeted by wide-plank luxury vinyl flooring that flows effortlessly throughout the main level. The heart of the home is the designer gourmet kitchen, where upgraded floor-to-ceiling white cabinetry, a waterfall-edge island with large sink, sleek double wall ovens, walk-in pantry, and a custom beverage bar with beverage fridge create a space that’s both functional and visually stunning. Expansive windows along the rear of the home frame breathtaking views of the wooded backdrop and provide direct access to a covered veranda — the perfect spot to relax or entertain. A main level bedroom (or office), elegant powder room, and thoughtfully designed mudroom add to the home's exceptional livability. Up the oak staircase, you’ll find an opulent owner's retreat featuring a large seating area overlooking the wooded yard, dual walk-in closets and a spa-inspired ensuite bathroom complete with a massive frameless glass shower, a freestanding soaking tub, dual vanities, and a private water closet. The upper level continues to impress with a luxurious princess/prince suite featuring its own ensuite bath, two additional bedrooms connected by a Jack-and-Jill bathroom, and an oversized laundry room with abundant space and storage. The walk-out lower level offers a sprawling recreation area ideal for media, gaming, or entertaining, and includes a rough-in for a future bedroom, full bath, and wet bar—ready to be customized to your vision. Ample storage space completes this exceptional level. Located in the sought-after Embrey Mill community, residents enjoy access to two pools, a community garden, scenic walking trails, basketball courts, multiple playgrounds, and so much more—perfect for active lifestyles and fun. Ideally situated near I-95, Route 1, Embrey Mill Town Center, the Jeff Rouse Center, shopping, restaurants, and more.
Sold for $905,000
$905,000
124 Morning Glory Ct, Stafford, VA 22554
5beds
4,257sqft
Single Family Residence
Built in 2022
9,713 Square Feet Lot
$906,600 Zestimate®
$213/sqft
$3,944 Estimated rent
Home value
$906,600
$843,000 - $979,000
$3,944/mo
Zestimate® history
Owner options
List your home for rent
$3,944/mo
Rent Zestimate®
Find your next renter with Zillow Rental Manager. Plus, with online applications, you can quickly screen prospective tenants – for free.
$3,944/mo
Rent Zestimate®
Refinance and save
$5,479/mo
Est. payment
Refinancing to a lower rate could help reduce your monthly payments and save thousands over the life of the loan.
$5,479/mo
Est. payment
Explore your selling options
Work with a Zillow partner agent
Leverage their expertise and Zillow's premium Showcase listings to get your home seen by more buyers.
Get startedList with your own agent
Get your home in front of millions of buyers by listing it on Zillow.
Learn how to do itSell it yourself
Take full control of how buyers see your home on Zillow by listing For Sale by Owner (FSBO).
List your homeWhat's special
Zillow last checked:
Listing updated:
Listed by:
Dilara Wentz 425-941-2428,
Keller Williams Capital Properties
Bought with:
Jen Cook, 0225223550
Berkshire Hathaway HomeServices PenFed Realty
Source: Bright MLS,MLS#: VAST2036326
Facts & features
Interior
Bedrooms & bathrooms
- Bedrooms: 5
- Bathrooms: 4
- Full bathrooms: 3
- 1/2 bathrooms: 1
- Main level bathrooms: 1
- Main level bedrooms: 1
Basement
- Area: 1668
Heating
- Central, Natural Gas
Cooling
- Central Air, Electric
Appliances
- Included: Microwave, Cooktop, Refrigerator, Dishwasher, Disposal, Electric Water Heater
- Laundry: Washer/Dryer Hookups Only
Features
- Basement: Full
- Has fireplace: No
Interior area
- Total structure area: 5,074
- Total interior livable area: 4,257 sqft
- Finished area above ground: 3,406
- Finished area below ground: 851
Property
Parking
- Total spaces: 2
- Parking features: Inside Entrance, Garage Faces Front, Attached, Driveway
- Attached garage spaces: 2
- Has uncovered spaces: Yes
Accessibility
- Accessibility features: None
Features
- Levels: Three
- Stories: 3
- Pool features: Community
Lot
- Size: 9,713 Square Feet
Details
- Additional structures: Above Grade, Below Grade
- Parcel number: 29G 14 1410
- Zoning: PD2
- Special conditions: Standard
Construction
Type & style
- Home type: SingleFamily
- Architectural style: Traditional
- Property subtype: Single Family Residence
Materials
- Vinyl Siding, Brick
- Foundation: Permanent
Condition
- New construction: No
- Year built: 2022
Utilities & green energy
- Sewer: Public Sewer
- Water: Public
Community & HOA
Community
- Subdivision: Embrey Mill
HOA
- Has HOA: Yes
- Amenities included: Basketball Court, Clubhouse, Dog Park, Jogging Path, Picnic Area, Pool, Recreation Facilities, Tot Lots/Playground
- Services included: Common Area Maintenance, Pool(s), Road Maintenance, Snow Removal, Trash
- HOA fee: $140 monthly
- HOA name: EMBREY MILL HOA
Location
- Region: Stafford
Financial & listing details
- Price per square foot: $213/sqft
- Tax assessed value: $704,800
- Annual tax amount: $6,390
- Date on market: 3/26/2025
- Listing agreement: Exclusive Right To Sell
- Ownership: Fee Simple
Price history
| Date | Event | Price |
|---|---|---|
| 5/5/2025 | Sold | $905,000+1.1%$213/sqft |
Source:  Bright MLS #VAST2036326 Report a problem Bright MLS #VAST2036326 Report a problem | ||
| 3/27/2025 | Pending sale | $895,000+5.5%$210/sqft |
Source: Bright MLS #VAST2036326 Report a problem | ||
| 9/6/2022 | Sold | $848,035$199/sqft |
Source: Public Record Report a problem | ||
Public tax history
| Year | Property taxes | Tax assessment |
|---|---|---|
| 2025 | $6,510 +3.4% | $704,800 |
| 2024 | $6,298 +61.6% | $704,800 +7% |
| 2023 | $3,898 +147.9% | $658,500 +255.9% |
| 2022 | $1,573 | $185,000 |
Find assessor info on the county website
Neighborhood: 22554
Nearby homes
- $903,4005 bd4 ba3.3k sqft120 Morning Glory Ct, Stafford, VA 22554Off Market
- $902,1004 bd4 ba3.9k sqft128 Morning Glory Ct, Stafford, VA 22554Off Market
- $770,1005 bd2 ba2k sqft116 Morning Glory Ct, Stafford, VA 22554Off Market
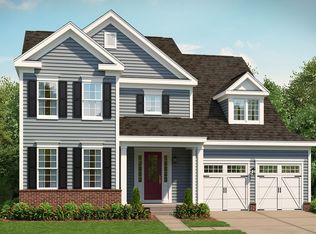
- $858,7004 bd3 ba2.9k sqft132 Morning Glory Ct, Stafford, VA 22554Off Market
- $917,1005 bd5 ba3.5k sqft121 Morning Glory Ct, Stafford, VA 22554Off Market
- $884,3005 bd4 ba3.4k sqft117 Morning Glory Ct, Stafford, VA 22554Off Market
- $901,8004 bd4 ba3.4k sqft125 Morning Glory Ct, Stafford, VA 22554Off Market
- $840,2005 bd2 ba2k sqft108 Morning Glory Ct, Stafford, VA 22554Off Market
Nearby schools
GreatSchools rating
- 6/10Park Ridge Elementary SchoolGrades: K-5Distance: 1.4 mi
- 4/10H.H. Poole Middle SchoolGrades: 6-8Distance: 0.5 mi
- 5/10Colonial Forge High SchoolGrades: 9-12Distance: 1.7 mi
Schools provided by the listing agent
- District: Stafford County Public Schools
Source: Bright MLS. This data may not be complete. We recommend contacting the local school district to confirm school assignments for this home.
Get a cash offer in 3 minutes
Find out how much your home could sell for in as little as 3 minutes with a no-obligation cash offer.
Estimated market value
$906,600
Get a cash offer in 3 minutes
Find out how much your home could sell for in as little as 3 minutes with a no-obligation cash offer.
Estimated market value
$906,600
- Virginia
- Stafford County
- Stafford
- 22554
- 124 Morning Glory Ct
Nearby cities
Nearby neighborhoods
Nearby zip codes
Other Stafford Topics
