Welcome to 124 Morning Walk Drive, an exquisite center-hall colonial nestled in the sought-after Somerset Walk community. As you step through the front door, you'll be greeted by a grand 2-story foyer, with coat closets on either side. The first floor features elegant LVP flooring complemented by 5 1/4" baseboards, adding a touch of sophistication throughout. New plush carpeting graces the staircase and upstairs hallway. To your right, you'll find a spacious dining room adorned with crown molding, chair rail, recessed lighting, and plantation shutters on the bay window. To your left, a formal living room with crown molding opens via French doors to a study/office, perfect for those who work from home. The dining room seamlessly connects to the bright, neutral, and expansive eat-in kitchen. Here, you'll enjoy white cabinetry, classic black granite countertops, a large island with seating, a white tile backsplash, recessed lighting, and all stainless-steel appliances. A sliding glass door from the kitchen leads to a two-tier Trex composite deck, featuring a structured roof and ceiling fan over the top deck. The tree-lined, private yard is an ideal oasis for relaxation or entertaining guests. Behind the house is Warrington Township IPW Park and the new Lions Pride playground. The 2-story family room, adjacent to the kitchen, boasts a vaulted ceiling with skylights, recessed lighting, a stunning stone-walled wood-burning fireplace, newer carpeting, and half-moon windows with plantation shutters that overlook the serene backyard. A mudroom and newly remodeled powder room complete this level, along with access to the attached 2-car garage. On the second floor, an open hallway leads to the expansive primary bedroom, featuring, a double door entry, tray ceiling, a newly remodeled bathroom with a frameless glass door shower, new vanity, recessed lighting, and LVP flooring. An adjacent sitting room, which can be converted to a fifth bedroom, enhances the suite. Three additional bedrooms and an updated hallway bathroom complete this level. The hallway also provides attic access for storage, complete with an attic fan. The fully finished basement, with daylight windows, offers additional living and entertainment space, including a pool table and ping-pong table. A bonus room offers versatility for a playroom, fitness area, office, or any other purpose that suits your lifestyle. New roof 2021, new HVAC 2016, new water heater 2023. Conveniently located in the prestigious Central Bucks School District near Routes 611, 202, 309 & the PA turnpike. This home truly has it all, offering the perfect blend of luxury, comfort, and convenience. Seller is PA Licensed Real Estate Agent
Sold for $960,000
$960,000
124 Morning Walk Dr, Warrington, PA 18976
4beds
5,568sqft
Single Family Residence
Built in 1999
0.37 Acres Lot
$1,074,100 Zestimate®
$172/sqft
$4,668 Estimated rent
Home value
$1,074,100
$1.02M - $1.13M
$4,668/mo
Zestimate® history
Owner options
List your home for rent
$4,668/mo
Rent Zestimate®
Find your next renter with Zillow Rental Manager. Plus, with online applications, you can quickly screen prospective tenants – for free.
$4,668/mo
Rent Zestimate®
Refinance and save
$6,057/mo
Est. payment
Refinancing to a lower rate could help reduce your monthly payments and save thousands over the life of the loan.
$6,057/mo
Est. payment
Explore your selling options
Work with a Zillow partner agent
Leverage their expertise and Zillow's premium Showcase listings to get your home seen by more buyers.
Get startedList with your own agent
Get your home in front of millions of buyers by listing it on Zillow.
Learn how to do itSell it yourself
Take full control of how buyers see your home on Zillow by listing For Sale by Owner (FSBO).
List your homeWhat's special
Zillow last checked:
Listing updated:
Listed by:
Joan Narkum 215-869-1617,
Coldwell Banker Realty
Bought with:
Barb Matty Matyszczak, RS189352L
RE/MAX 440 - Doylestown
Source: Bright MLS,MLS#: PABU2072082
Facts & features
Interior
Bedrooms & bathrooms
- Bedrooms: 4
- Bathrooms: 3
- Full bathrooms: 2
- 1/2 bathrooms: 1
- Main level bathrooms: 1
Rooms
- Room types: Living Room, Dining Room, Primary Bedroom, Bedroom 2, Bedroom 3, Bedroom 4, Kitchen, Family Room, Basement, Laundry
Basement
- Area: 1856
Heating
- Forced Air, Natural Gas
Cooling
- Central Air, Electric
Appliances
- Included: Gas Water Heater
- Laundry: Laundry Room
Features
- Basement: Finished,Partial,Heated,Sump Pump
- Number of fireplaces: 1
Interior area
- Total structure area: 5,568
- Total interior livable area: 5,568 sqft
- Finished area above ground: 3,712
- Finished area below ground: 1,856
Property
Parking
- Total spaces: 7
- Parking features: Garage Faces Front, Garage Door Opener, Inside Entrance, Attached, Driveway, On Street
- Attached garage spaces: 2
- Uncovered spaces: 5
Accessibility
- Accessibility features: None
Features
- Levels: Two
- Stories: 2
- Pool features: None
Lot
- Size: 0.37 Acres
- Dimensions: 90.00 x 177
Details
- Additional structures: Above Grade, Below Grade
- Parcel number: 50008125
- Zoning: PRD
- Special conditions: Standard
Construction
Type & style
- Home type: SingleFamily
- Architectural style: Colonial
- Property subtype: Single Family Residence
Materials
- Frame
- Foundation: Concrete Perimeter
- Roof: Shingle
Condition
- Excellent
- New construction: No
- Year built: 1999
Utilities & green energy
- Sewer: Public Sewer
- Water: Public
Community & HOA
Community
- Subdivision: Somerset Walk
HOA
- Has HOA: No
Location
- Region: Warrington
- Municipality: WARRINGTON TWP
Financial & listing details
- Price per square foot: $172/sqft
- Tax assessed value: $51,660
- Annual tax amount: $9,011
- Date on market: 6/1/2024
- Listing agreement: Exclusive Agency
- Listing terms: Cash,Conventional
- Inclusions: Washer / Dryer, Kitchen Refrigerator, Pool Table, Ping Pong Table And Large Wood Dining Room Buffet. All Items In "as Is" Condition With No Monetary Value.
- Exclusions: Garage Refrigerator
- Ownership: Fee Simple
Price history
| Date | Event | Price |
|---|---|---|
| 7/25/2024 | Sold | $960,000+8%$172/sqft |
Source:  Bright MLS #PABU2072082 Report a problem Bright MLS #PABU2072082 Report a problem | ||
| 6/2/2024 | Pending sale | $889,000$160/sqft |
Source: Bright MLS #PABU2072082 Report a problem | ||
| 6/1/2024 | Listed for sale | $889,000+72.6%$160/sqft |
Source: Bright MLS #PABU2072082 Report a problem | ||
| 10/13/2004 | Sold | $515,000+63.7%$92/sqft |
Source: Public Record Report a problem | ||
| 7/22/1999 | Sold | $314,637$57/sqft |
Source: Public Record Report a problem | ||
Public tax history
| Year | Property taxes | Tax assessment |
|---|---|---|
| 2025 | $9,896 | $51,660 |
| 2024 | $9,896 +12.1% | $51,660 |
| 2023 | $8,829 +2% | $51,660 |
| 2022 | $8,655 +1.1% | $51,660 |
| 2021 | $8,559 | $51,660 |
| 2020 | $8,559 +1.7% | $51,660 |
| 2018 | $8,412 +1.7% | $51,660 |
| 2017 | $8,273 +2.3% | $51,660 |
| 2016 | $8,086 | $51,660 |
| 2015 | -- | $51,660 |
| 2014 | -- | $51,660 |
| 2013 | -- | $51,660 |
| 2012 | -- | $51,660 |
| 2011 | -- | $51,660 |
| 2010 | -- | $51,660 -4.5% |
| 2009 | -- | $54,080 |
| 2008 | -- | $54,080 |
| 2007 | -- | $54,080 |
| 2006 | -- | $54,080 |
| 2005 | -- | $54,080 +300% |
| 2004 | -- | $13,520 |
| 2003 | -- | $13,520 |
| 2002 | -- | $13,520 |
| 2000 | -- | $13,520 |
Find assessor info on the county website
Neighborhood: 18976
Nearby homes
- $855,7004 bd2 ba3.3k sqft126 Morning Walk Dr, Warrington, PA 18976Off Market
- $905,5004 bd2 ba3.7k sqft122 Morning Walk Dr, Warrington, PA 18976Off Market
- $878,0004 bd3 ba3.2k sqft128 Morning Walk Dr, Warrington, PA 18976Off Market
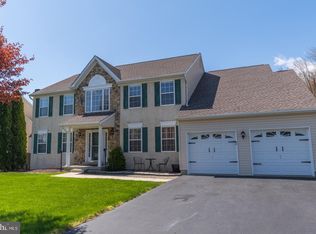
- $849,5004 bd2 ba2.5k sqft125 Morning Walk Dr, Warrington, PA 18976Off Market
- $938,3004 bd2 ba3.4k sqft304 Evening Walk Ln, Warrington, PA 18976Off Market
- $801,1004 bd2 ba2.6k sqft127 Morning Walk Dr, Warrington, PA 18976Off Market
- $926,6005 bd3 ba3.5k sqft130 Morning Walk Dr, Warrington, PA 18976Off Market
- $844,3004 bd2 ba2.6k sqft308 Evening Walk Ln, Warrington, PA 18976Off Market
Nearby schools
GreatSchools rating
- 10/10Mill Creek Elementary SchoolGrades: K-6Distance: 1.2 mi
- 10/10Unami Middle SchoolGrades: 7-9Distance: 2.6 mi
- 10/10Central Bucks High School-SouthGrades: 10-12Distance: 1 mi
Schools provided by the listing agent
- Elementary: Mill Creek
- Middle: Unami
- High: Central Bucks High School South
- District: Central Bucks
Source: Bright MLS. This data may not be complete. We recommend contacting the local school district to confirm school assignments for this home.
Get a cash offer in 3 minutes
Find out how much your home could sell for in as little as 3 minutes with a no-obligation cash offer.
Estimated market value
$1,074,100
Get a cash offer in 3 minutes
Find out how much your home could sell for in as little as 3 minutes with a no-obligation cash offer.
Estimated market value
$1,074,100
- Pennsylvania
- Bucks County
- Warrington
- 18976
- 124 Morning Walk Dr
Nearby cities
Nearby zip codes
Other Warrington Topics
