Multiple Offers received, highest and best called for by 6PM Sunday 6/21. Welcome to this beautifully updated 2 bedroom, 2 bathroom coach home in the desirable Hidden Lake Village community! This move-in ready home has been thoughtfully renovated with a brand new kitchen featuring modern finishes, updated cabinetry, and all new appliances - creating the perfect space for cooking, entertaining, and everyday living. Step inside to find a bright and open floor plan highlighted by vaulted ceilings, skylights, and a spacious living room with a cozy fireplace. The dining area opens through sliding glass doors to a private balcony, offering a peaceful retreat overlooking the community. Fresh paint throughout and brand new carpet provide a clean, modern feel from the moment you arrive. Enjoy the convenience of an attached garage, in-unit washer and dryer, and peace of mind with all new water heater and furnace. The Hidden Lake Village community offers scenic ponds, walking paths, and a neighborhood pool, creating a relaxing atmosphere while still being close to everything you need. Located near parks, schools, bike paths, shopping, dining, and the Metra, this home is also served by award-winning District 102 & 125 schools including Tripp, Aptakisic, and Stevenson. Don't miss the opportunity to own a beautifully updated home in a fantastic location!
Closed
$290,000
124 Morningside Ln W Unit 124, Buffalo Grove, IL 60089
2beds
1,081sqft
Single Family Residence
Built in 1984
-- sqft lot
$290,300 Zestimate®
$268/sqft
$2,149 Estimated rent
Home value
$290,300
$267,000 - $316,000
$2,149/mo
Zestimate® history
Owner options
List your home for rent
$2,149/mo
Rent Zestimate®
Find your next renter with Zillow Rental Manager. Plus, with online applications, you can quickly screen prospective tenants – for free.
$2,149/mo
Rent Zestimate®
Refinance and save
$2,554/mo
Est. payment
Refinancing to a lower rate could help reduce your monthly payments and save thousands over the life of the loan.
$2,554/mo
Est. payment
Explore your selling options
Work with a Zillow partner agent
Leverage their expertise and Zillow's premium Showcase listings to get your home seen by more buyers.
Get startedList with your own agent
Get your home in front of millions of buyers by listing it on Zillow.
Learn how to do itSell it yourself
Take full control of how buyers see your home on Zillow by listing For Sale by Owner (FSBO).
List your homeWhat's special
Fresh paint throughoutAttached garageNeighborhood poolIn-unit washer and dryerBrand new carpetVaulted ceilingsAll new appliances
Zillow last checked:
Listing updated:
Listed by:
Kim Alden 847-306-6158,
Compass,
Frank Andrzejewski 847-421-3061,
Compass
Bought with:
Nancy Eisele, ABR,E-PRO
Coldwell Banker Realty
Source: MRED as distributed by MLS GRID,MLS#: 12676331
Facts & features
Interior
Bedrooms & bathrooms
- Bedrooms: 2
- Bathrooms: 2
- Full bathrooms: 2
Rooms
- Room types: No additional rooms
Primary bedroom
- Features: Flooring (Carpet), Bathroom (Full)
- Level: Second
- Area: 168 Square Feet
- Dimensions: 14X12
Bedroom 2
- Features: Flooring (Carpet)
- Level: Second
- Area: 121 Square Feet
- Dimensions: 11X11
Dining room
- Features: Flooring (Carpet)
- Level: Second
- Area: 121 Square Feet
- Dimensions: 11X11
Kitchen
- Features: Kitchen (Eating Area-Table Space, Pantry-Closet), Flooring (Wood Laminate)
- Level: Second
- Area: 154 Square Feet
- Dimensions: 14X11
Laundry
- Features: Flooring (Vinyl)
- Level: Second
- Area: 40 Square Feet
- Dimensions: 8X5
Living room
- Features: Flooring (Carpet)
- Level: Second
- Area: 247 Square Feet
- Dimensions: 19X13
Heating
- Natural Gas, Forced Air
Cooling
- Central Air
Appliances
- Included: Range, Microwave, Dishwasher, Refrigerator, Washer, Dryer, Disposal
- Laundry: Washer Hookup, In Unit
Features
- Cathedral Ceiling(s)
- Flooring: Laminate
- Windows: Screens, Skylight(s)
- Basement: None
- Number of fireplaces: 1
- Fireplace features: Attached Fireplace Doors/Screen, Living Room
Interior area
- Total structure area: 0
- Total interior livable area: 1,081 sqft
Property
Parking
- Total spaces: 1
- Parking features: Concrete, Garage Door Opener, Yes, Garage Owned, Attached, Garage
- Attached garage spaces: 1
- Has uncovered spaces: Yes
Accessibility
- Accessibility features: No Disability Access
Features
- Exterior features: Balcony
Lot
- Features: Cul-De-Sac
Details
- Parcel number: 15283020460000
- Special conditions: None
- Other equipment: TV-Cable, Ceiling Fan(s)
Construction
Type & style
- Home type: Condo
- Property subtype: Single Family Residence
Materials
- Brick
- Roof: Asphalt
Condition
- New construction: No
- Year built: 1984
- Major remodel year: 2026
Utilities & green energy
- Electric: Circuit Breakers
- Sewer: Public Sewer
- Water: Lake Michigan
Community & HOA
Community
- Security: Carbon Monoxide Detector(s)
- Subdivision: Hidden Lake Village
HOA
- Has HOA: Yes
- Services included: Water, Insurance, Pool, Exterior Maintenance, Lawn Care, Scavenger, Snow Removal
- HOA fee: $339 monthly
Location
- Region: Buffalo Grove
Financial & listing details
- Price per square foot: $268/sqft
- Annual tax amount: $6,098
- Date on market: 6/17/2026
- Listing terms: VA
- Ownership: Condo
Price history
| Date | Event | Price |
|---|---|---|
| 7/22/2026 | Sold | $290,000+3.6%$268/sqft |
Source:  MRED as distributed by MLS GRID #12676331 Report a problem MRED as distributed by MLS GRID #12676331 Report a problem | ||
| 6/22/2026 | Contingent | $279,900$259/sqft |
Source: MRED as distributed by MLS GRID #12676331 Report a problem | ||
| 6/17/2026 | Listed for sale | $279,900+69.6%$259/sqft |
Source: MRED as distributed by MLS GRID #12676331 Report a problem | ||
| 9/8/2017 | Sold | $165,000$153/sqft |
Source: MRED as distributed by MLS GRID #09565431 Report a problem | ||
Public tax history
Tax history is unavailable.
Neighborhood: 60089
Nearby homes
- $301,5002 bd2 ba1.2k sqft1092 Hidden Lake Dr, Buffalo Grove, IL 60089Off Market
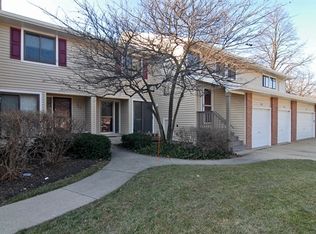
- $288,8002 bd2 ba1.2k sqft1086 Hidden Lake Dr, Buffalo Grove, IL 60089Off Market
- $350,8003 bd2 ba1.6k sqft1084 Hidden Lake Dr, Buffalo Grove, IL 60089Off Market
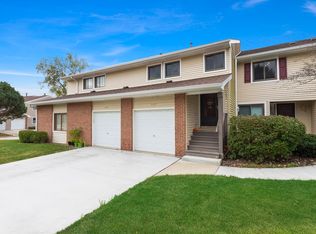
- $268,100-- bd1 ba1k sqft226 Winding Oak Ln, Buffalo Grove, IL 60089Off Market
- $270,200-- bd2 ba1k sqft228 Winding Oak Ln, Buffalo Grove, IL 60089Off Market
- $291,200-- bd2 ba1.3k sqft222 Winding Oak Ln, Buffalo Grove, IL 60089Off Market
- $290,600-- bd2 ba1.3k sqft224 Winding Oak Ln, Buffalo Grove, IL 60089Off Market
- $269,600-- bd2 ba1k sqft234 Winding Oak Ln, Buffalo Grove, IL 60089Off Market
- $300,900-- bd2 ba1.3k sqft236 Winding Oak Ln, Buffalo Grove, IL 60089Off Market
Nearby schools
GreatSchools rating
- 9/10Tripp SchoolGrades: K-3Distance: 0.4 mi
- 8/10Aptakisic Junior High SchoolGrades: 6-8Distance: 0.8 mi
- 9/10Adlai E Stevenson High SchoolGrades: 9-12Distance: 2.2 mi
Schools provided by the listing agent
- Elementary: Tripp School
- Middle: Aptakisic Junior High School
- High: Adlai E Stevenson High School
- District: 102
Source: MRED as distributed by MLS GRID. This data may not be complete. We recommend contacting the local school district to confirm school assignments for this home.
Get a cash offer in 3 minutes
Find out how much your home could sell for in as little as 3 minutes with a no-obligation cash offer.
Estimated market value
$290,300
Get a cash offer in 3 minutes
Find out how much your home could sell for in as little as 3 minutes with a no-obligation cash offer.
Estimated market value
$290,300
- Illinois
- Lake County
- Buffalo Grove
- 60089
- 124 Morningside Ln W Unit 124
Nearby cities
Nearby zip codes
Other Buffalo Grove Topics
