This brick-front Center Hall Colonial offers it all! This home has been improved over the years, including: • 2017 – Complete HVAC replacement (natural gas forced-air heating and central air conditioning) • 2019 – New basement flooring • 2020 – Updated bathrooms • 2022 – Complete roof replacement • 2024 – Full exterior siding replacement • 2024 – Kitchen cabinetry professionally refinished • 2025 – Extensive kitchen and first-floor remodeling 4 bedrooms plus an additional office on the first floor. 2-story Foyer, hardwood floor entry w/ sparkling Palladium window opens to a large dining room + living room boasting crown molding + chair rail wood work. Family room offers gas fireplace, neutral paint and adjoins eat in kitchen. Bright and sunny, the kitchen boasts stainless steel appliances, large island + glass doors leading to spacious deck w/built in benches. Main level laundry room w/utility tub has outside entrance. Turned stairs with upgrade banister and wood floors throughout the second level. Lovely large master suite w/ double door entry, ceiling fan, walk -in closet +full bath w/ vaulted ceiling, sky light, and whirlpool tub. 3 additional nice-sized bedrooms + hall bath w/ double sink complete the upper level. Full finished basement, electric fence complete the package! This beautifully updated brick-front Center Hall Colonial nestled in one of Yardley’s most desirable neighborhoods. Offering timeless curb appeal, exceptional updates, and a private backyard designed for entertaining, this home is truly move-in ready. Step through the impressive two-story foyer featuring hardwood flooring and a dramatic Palladian window that fills the home with natural light. Elegant formal living and dining rooms showcase crown molding, chair rail accents, and classic architectural details. The inviting family room, complete with a cozy gas fireplace, flows seamlessly into the beautifully remodeled eat-in kitchen. The kitchen has been thoughtfully updated with professionally refinished cabinetry, stainless steel appliances, a spacious center island, and abundant workspace. Sliding glass doors lead to a custom-designed deck with built-in seating overlooking a private backyard featuring beautiful hardscaping—perfect for outdoor dining, entertaining, or simply relaxing. Convenience continues with a first-floor laundry room complete with utility sink and exterior access. There is also a very private office on the first floor. Upstairs, hardwood flooring extends throughout the second level, where you’ll find a spacious primary suite featuring double-door entry, a walk-in closet, ceiling fan, and an ensuite bath with vaulted ceiling, skylight, whirlpool tub, and separate shower. Three additional generously sized bedrooms and an updated hall bath with double vanity complete the second floor. The finished basement offers outstanding additional living space ideal for a recreation room, media room, fitness area, playroom, or home office.
Under contract
Price cut: $20K (8/14)
$830,000
124 Mountain Oaks Rd, Yardley, PA 19067
4beds
3,378sqft
Single Family Residence
Built in 1994
0.54 Acres Lot
$810,900 Zestimate®
$246/sqft
$-- HOA
What's special
Two-car garageElectric fenceFull finished basementPrivate yardCustom designed deckEat-in kitchenTimeless curb appeal
- 77 days
- 1,541
- 69
Likely to sell faster than
Zillow last checked:
Listing updated:
Listed by:
Mary Ann O'Keeffe 215-801-2231,
Keller Williams Real Estate 215-493-0457,
Co-Listing Agent: James P O'keeffe 215-595-6535,
Keller Williams Real Estate
Source: Bright MLS,MLS#: PABU2126682
Facts & features
Interior
Bedrooms & bathrooms
- Bedrooms: 4
- Bathrooms: 3
- Full bathrooms: 2
- 1/2 bathrooms: 1
- Main level bathrooms: 1
Rooms
- Room types: Living Room, Dining Room, Primary Bedroom, Bedroom 2, Bedroom 3, Kitchen, Family Room, Bedroom 1, Laundry, Office, Attic
Primary bedroom
- Level: Upper
- Area: 234 Square Feet
- Dimensions: 13 X 18
Primary bedroom
- Features: Walk-In Closet(s)
- Level: Unspecified
Bedroom 1
- Level: Upper
- Area: 156 Square Feet
- Dimensions: 12 X 13
Bedroom 2
- Level: Upper
- Area: 132 Square Feet
- Dimensions: 11 X 12
Bedroom 3
- Level: Upper
- Area: 132 Square Feet
- Dimensions: 11 X 12
Other
- Features: Attic - Pull-Down Stairs, Attic - Access Panel
- Level: Unspecified
Dining room
- Level: Main
- Area: 156 Square Feet
- Dimensions: 12 X 13
Family room
- Level: Main
- Area: 255 Square Feet
- Dimensions: 15 X 17
Kitchen
- Features: Kitchen - Gas Cooking, Kitchen Island, Pantry, Double Sink
- Level: Main
- Area: 270 Square Feet
- Dimensions: 15 X 18
Laundry
- Level: Main
- Area: 0 Square Feet
- Dimensions: 0 X 0
Living room
- Features: Fireplace - Other
- Level: Main
- Area: 208 Square Feet
- Dimensions: 13 X 16
Office
- Level: Main
Heating
- Forced Air, Natural Gas
Cooling
- Central Air, Natural Gas
Appliances
- Included: Self Cleaning Oven, Dishwasher, Disposal, Gas Water Heater
- Laundry: Main Level, Laundry Room
Features
- Primary Bath(s), Kitchen Island, Butlers Pantry, Ceiling Fan(s), Attic/House Fan, Eat-in Kitchen, Cathedral Ceiling(s)
- Flooring: Wood, Carpet, Vinyl, Tile/Brick
- Windows: Skylight(s)
- Basement: Full
- Number of fireplaces: 1
- Fireplace features: Stone, Gas/Propane
Interior area
- Total structure area: 3,378
- Total interior livable area: 3,378 sqft
- Finished area above ground: 2,540
- Finished area below ground: 838
Property
Parking
- Total spaces: 2
- Parking features: Inside Entrance, Garage Door Opener, Oversized, Attached, Other
- Attached garage spaces: 2
Accessibility
- Accessibility features: None
Features
- Levels: Two
- Stories: 2
- Patio & porch: Deck
- Exterior features: Sidewalks, Lighting
- Pool features: None
- Has spa: Yes
- Spa features: Bath
Lot
- Size: 0.54 Acres
- Features: Irregular Lot, Front Yard, Rear Yard, SideYard(s)
Details
- Additional structures: Above Grade, Below Grade
- Parcel number: 20056056
- Zoning: R2
- Special conditions: Standard
Construction
Type & style
- Home type: SingleFamily
- Architectural style: Colonial
- Property subtype: Single Family Residence
Materials
- Frame
- Foundation: Concrete Perimeter
- Roof: Pitched,Shingle
Condition
- New construction: No
- Year built: 1994
Details
- Builder name: TOLL BROTHERS
Utilities & green energy
- Electric: Underground, 200+ Amp Service
- Sewer: Public Sewer
- Water: Public
- Utilities for property: Cable Connected
Community & HOA
Community
- Security: Security System
- Subdivision: Woodlands
HOA
- Has HOA: No
Location
- Region: Yardley
- Municipality: LOWER MAKEFIELD TWP
Financial & listing details
- Price per square foot: $246/sqft
- Tax assessed value: $51,060
- Annual tax amount: $13,206
- Date on market: 7/17/2026
- Listing agreement: Exclusive Agency
- Ownership: Fee Simple
Estimated market value
$810,900
$770,000 - $851,000
$4,226/mo
Price history
| Date | Event | Price |
|---|---|---|
| 9/10/2026 | Contingent | $830,000$246/sqft |
Source:  Bright MLS #PABU2126682 Report a problem Bright MLS #PABU2126682 Report a problem | ||
| 8/14/2026 | Price change | $830,000-2.4%$246/sqft |
Source: Bright MLS #PABU2126682 Report a problem | ||
| 7/29/2026 | Price change | $850,000-4%$252/sqft |
Source: Bright MLS #PABU2126682 Report a problem | ||
| 7/17/2026 | Listed for sale | $885,000+86.3%$262/sqft |
Source: Bright MLS #PABU2126682 Report a problem | ||
| 9/8/2014 | Sold | $475,000-5%$141/sqft |
Source: Public Record Report a problem | ||
| 6/6/2014 | Listing removed | $499,900$148/sqft |
Source: BHHS Fox & Roach-Yardley #6368646 Report a problem | ||
| 6/6/2014 | Pending sale | $499,900$148/sqft |
Source: BHHS Fox & Roach-Yardley #6368646 Report a problem | ||
| 5/21/2014 | Price change | $499,900-3.9%$148/sqft |
Source: Berkshire Hathaway HomeServices Fox & Roach, Realtors #6368646 Report a problem | ||
| 5/7/2014 | Price change | $519,999-1.9%$154/sqft |
Source: Berkshire Hathaway HomeServices Fox & Roach, Realtors #6368646 Report a problem | ||
| 4/12/2014 | Listed for sale | $529,999+1.9%$157/sqft |
Source: Berkshire Hathaway HomeServices Fox & Roach, Realtors #6368646 Report a problem | ||
| 9/14/2004 | Sold | $520,000+65.1%$154/sqft |
Source: Public Record Report a problem | ||
| 4/13/2000 | Sold | $315,000+18.4%$93/sqft |
Source: Public Record Report a problem | ||
| 7/3/1997 | Sold | $266,000-3.3%$79/sqft |
Source: Public Record Report a problem | ||
| 9/26/1996 | Sold | $275,000$81/sqft |
Source: Public Record Report a problem | ||
Public tax history
| Year | Property taxes | Tax assessment |
|---|---|---|
| 2026 | $13,206 +4.1% | $51,060 |
| 2025 | $12,691 +0.8% | $51,060 |
| 2024 | $12,594 +9.7% | $51,060 |
| 2023 | $11,484 +2.2% | $51,060 |
| 2022 | $11,235 +1.6% | $51,060 |
| 2021 | $11,056 | $51,060 |
| 2020 | $11,056 +3.8% | $51,060 |
| 2018 | $10,647 +4.4% | $51,060 |
| 2017 | $10,198 | $51,060 |
| 2016 | $10,198 | $51,060 |
| 2015 | -- | $51,060 |
| 2014 | -- | $51,060 |
| 2013 | -- | $51,060 |
| 2012 | -- | $51,060 -5.9% |
| 2011 | -- | $54,240 |
| 2010 | -- | $54,240 |
| 2009 | -- | $54,240 |
| 2008 | -- | $54,240 |
| 2007 | -- | $54,240 |
| 2006 | -- | $54,240 |
| 2005 | -- | $54,240 +300% |
| 2004 | -- | $13,560 |
| 2003 | -- | $13,560 |
| 2002 | -- | $13,560 |
| 2000 | -- | $13,560 |
Find assessor info on the county website
Monthly payment
Est. payment
Payment breakdown
Explore the cost of this home by adjusting the details. Changes won't be saved.Climate risks
Neighborhood: 19067
Nearby schools
Schools provided by the listing agent
- High: Pennsbury
- District: Pennsbury
Source: Bright MLS. This data may not be complete. We recommend contacting the local school district to confirm school assignments for this home.
Similar homes
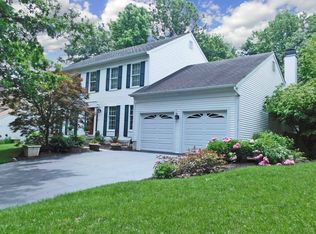
- $875,0004 bd3 ba2.5k sqft1208 Candlewick Ct, Yardley, PA 19067For Sale

 MLS ID #PABU2130942, Jenna Gudusky, Keller Williams Real Estate-Langhorne. Bright MLS
 - $845,0004 bd3 ba2.8k sqft1019 Lafayette Dr, Yardley, PA 19067For Sale
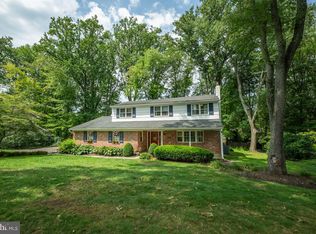 MLS ID #PABU2130204, Tiffany Nork, Keller Williams Real Estate-Langhorne. Bright MLS
 - $799,0004 bd4 ba3.8k sqft15 Wilfred Dr, Morrisville, PA 19067For Sale
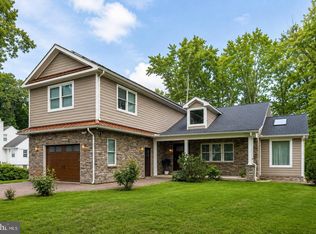 MLS ID #PABU2130836, Matthew Condello, BHHS Fox & Roach-Blue Bell. Bright MLS
 - $1,098,0004 bd3 ba4.2k sqft1096 Lily Pond Ln, Yardley, PA 19067For Sale
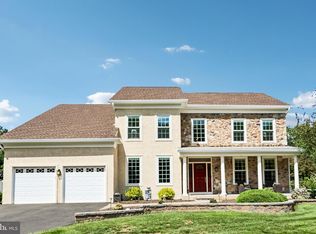 MLS ID #PABU2129638, Nancy Goldberg, BHHS Fox & Roach -Yardley/Newtown. Bright MLS
 - $1,125,0006 bd4 ba3.6k sqft6 Moon Cir, Yardley, PA 19067For SaleMLS ID #PABU2130918, Brittany Nettles, Keller Williams Real Estate. Bright MLS
- $949,9003 bd3 ba3k sqft5 Pennfield Rd, Robbinsville, NJ 08691For SaleMLS ID #NJME2083054, Jessica Leale, Weichert Realtors - Princeton. Bright MLS
- $789,9005 bd3 ba3k sqft10 Timber Wolf Dr, Hamilton, NJ 08620For SaleMLS ID #NJME2081916, Terrisa Svecz, Keller Williams Premier. Bright MLS
- $874,9004 bd3 ba2.9k sqft39 Chicory Ln, Pennington, NJ 08534For SaleMLS ID #NJME2082694, Sita Philion, Redfin. Bright MLS
- $797,0004 bd3 ba4.3k sqft51 Creekwood Dr, Bordentown, NJ 08505For SaleMLS ID #NJBL2115630, Anjani Kumar, ERA Central Realty Group - Bordentown. Bright MLS
- $850,0004 bd4 ba2.2k sqft4 Castle Ct, Trenton, NJ 08620For SaleMLS ID #NJBL2117028, Jeannine Chambers, Century 21 Alliance-Medford. Bright MLS
- $849,0004 bd4 ba3.1k sqft33 Amaryllis Ln, Lumberton, NJ 08048For SaleMLS ID #NJBL2115480, Andrew Kanicki, Weichert Realtors - Moorestown. Bright MLS
- $899,0004 bd3 ba3.2k sqft42 Harbourton Woodsville Rd, Pennington, NJ 08534For SaleMLS ID #NJME2082286, Cary Simons, Kurfiss Sotheby's International Realty. Bright MLS
- $972,0004 bd3 ba3.2k sqft111 Laurel Dr, Robbinsville, NJ 08691For SaleMLS ID #NJME2083710, Edward J Smires, Smires & Associates. Bright MLS
- $725,0004 bd4 ba3.7k sqft79 Manor Cir, Bristol, PA 19007For SaleMLS ID #PABU2130440, Kristi Shawley, EXP Realty, LLC. Bright MLS
- $999,9004 bd4 ba3.2k sqft64 Canal Run W, Washington Crossing, PA 18977For SaleMLS ID #PABU2130954, Dan O'Connell, EXP Realty, LLC. Bright MLS
- $735,0004 bd3 ba2.3k sqft140 Justice Dr, Newtown, PA 18940For SaleMLS ID #PABU2131058, Jill Stein, Compass RE. Bright MLS
- $775,0004 bd3 ba2.7k sqft4 Theresa Dr, Lawrence Township, NJ 08648For SaleMLS ID #NJME2078720, Beth Miller, BHHS Fox & Roach - Princeton. Bright MLS
- $750,0004 bd3 ba4k sqft4 Monarch Dr, Burlington, NJ 08016For SaleMLS ID #NJBL2118000, Morshad Hossain, Redfin. Bright MLS
- $645,0004 bd4 ba4.8k sqft489 Grand Ave, Ewing, NJ 08628For SaleMLS ID #NJME2079610, Marie Collins, Keller Williams Real Estate-Langhorne. Bright MLS
- $824,0004 bd3 ba2.8k sqft5 Mary Ct, East Windsor, NJ 08512For SaleMLS ID #NJME2071894, Chris Norton, Keller Williams Real Estate - Princeton. Bright MLS
