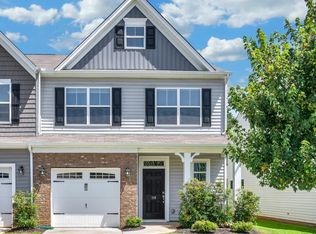

SPECIAL INTEREST RATE REDUCTION INCENTIVES AVAILABLE. SEE AN EASTWOOD AGENT FOR DETAILS Brand new construction! 3 bedroom 2 1/2 bath and loft. Defined foyer space greets you as you enter through front door. Continue on into the spacious kitchen, dining area and great room spaces. Back of the home main living conveys privacy and cozy main living views. Great room includes 6 foot glass door and large windows for an abundance of natural light. Upgraded cabinetry throughout. Kitchen includes backsplash, led disc lighting, pendant lighting above island, granite countertops, oversized walk-in pantry and ss appliances. Beautiful open stair rail invites you up the stairs to the second-floor living. Second floor includes 3 bedrooms, open loft, hall bath and large walk-in laundry. Oversized primary bedroom is located at the back of the home which offers one of the quietest locations for your primary bedroom. Large primary closet located off of the primary bedroom. Primary bath includes large tiled walk-in shower, separate garden tub and dual sinks. Luxury vinyl plank flooring galore! Structured wiring package included. Upgraded trim, lighting and plumbing packages included.
Sold for $272,950
Zillow last checked:
Listing updated:
Bought with:
Jessica Rinehart
Casey Group Real Estate, LLC
Source: Greater Greenville AOR,MLS#: 1462125
Price history
| Date | Event | Price |
|---|---|---|
| 11/27/2023 | Sold | $272,950$150/sqft |
Source:  Greater Greenville AOR #1462125 Report a problem Greater Greenville AOR #1462125 Report a problem | ||
| 10/17/2023 | Pending sale | $272,950$150/sqft |
Source: Greater Greenville AOR #1462125 Report a problem | ||
| 9/1/2023 | Price change | $272,950+3%$150/sqft |
Source: Greater Greenville AOR #1462125 Report a problem | ||
| 5/26/2023 | Price change | $265,000-5%$146/sqft |
Source: Greater Greenville AOR #1462125 Report a problem | ||
| 2/17/2023 | Price change | $278,957-1%$154/sqft |
Source: Greater Greenville AOR #1462125 Report a problem | ||
| 1/18/2023 | Price change | $281,775-3.1%$155/sqft |
Source: Greater Greenville AOR #1462125 Report a problem | ||
| 8/11/2022 | Price change | $290,900+1.3%$160/sqft |
Source: Greater Greenville AOR #1462125 Report a problem | ||
| 7/15/2022 | Price change | $287,100+7.8%$158/sqft |
Source: Greater Greenville AOR #1462125 Report a problem | ||
| 1/31/2022 | Pending sale | $266,300$147/sqft |
Source: Greater Greenville AOR #1462125 Report a problem | ||
| 1/12/2022 | Listed for sale | $266,300$147/sqft |
Source: Greater Greenville AOR #1462125 Report a problem | ||

Get a cash offer in 3 minutes
Find out how much your home could sell for in as little as 3 minutes with a no-obligation cash offer.
Estimated market value
$265,300
