Skip main navigation
Active
  • Price Unknown

    124 Myatt Dr, Madison, TN 37115

    3beds
    1,060sqft
    Single Family Residence, Residential
    Built in 1971
    6,534 Square Feet Lot
    $-- Zestimate®
    $--/sqft
    $-- HOA

    Overview

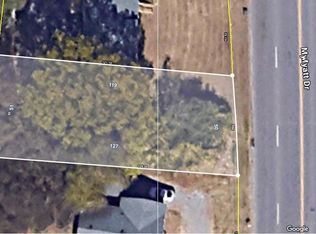
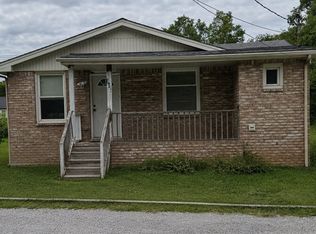
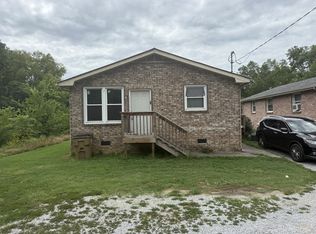
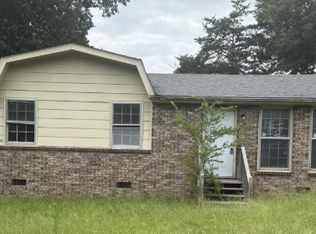
    AUCTION SEPT 17TH @ 2PM OF 6 PROPERTIES! SALE SITE: Tract 5 -140 Myatt Dr. This is your opportunity to buy investment property located in a high traffic area of Myatt Dr. Madison TN. Five of the six properties are adjoining with a total of 264 ft +/- of frontage on Myatt Dr. Five rental houses/1 vacant lot. The separate property is only a block away and is a larger lot. These properties have potential. Don't miss this opportunity to have significant road frontage on Myatt Drive. Tract 1 - 118 Myatt Dr - 3BR -1BA - 1,000sf +/- Lot - 50x137 .17ac +/- Tract 2 - 120 Myatt Dr - 3BR, 1BA - 1,070sf +/- Lot - 50x134 .15ac +/- Tract 3 - 124 Myatt Dr - 3BR, 1BA - 1,060sf +/- Lot - 50x130 .15ac +/- Tract 4 - 128 Myatt Dr - Vacant lot Lot - 50x125 .14ac +/- Tract 5 - 140 Myatt Dr - 3BR, 1BA - 1,050sf +/- Lot - 64/121 .21ac +/- (SALE SITE) *Corner lot w/N Dupont Ave. Tract 6 - 234 Myatt Dr - 3BR, 1BA - 1,193sf +/- Lot - 130x126 .38ac +/- *Large Lot Absolute auction buyer to pay 15% non refundable deposit day of sale. Balance to be paid at closing within 30 days of sale date.
    7 days
    26
    3

    Zillow last checked:

    Listing updated:

    Listed by:

    Ed Cope 615-533-9234,

    Cope Associates Realty & Auction, LLC,

    Diana L. Cobb 615-335-1266,

    Legacy Signature Properties, LLC

    Source: RealTracs MLS as distributed by MLS GRID,MLS#: 3528609MLS Logo

      Facts & features

      Interior

      Bedrooms & bathrooms
      • Bedrooms: 3
      • Bathrooms: 1
      • Full bathrooms: 1
      • Main level bedrooms: 3
      Heating
      • Central
      Cooling
      • Central Air
      Appliances
      • Included: None
      Features
      • Flooring: Wood, Laminate
      • Basement: Crawl Space
      Interior area
      • Total structure area: 1,060
      • Total interior livable area: 1,060 sqft
      • Finished area above ground: 1,060

      Property

      Features
      • Levels: One
      • Stories: 1
      Lot
      • Size: 6,534 Square Feet
      • Dimensions: 50 x 130
      Details
      • Parcel number: 04311013200
      • Special conditions: Auction

      Construction

      Type & style
      • Home type: SingleFamily
      • Property subtype: Single Family Residence, Residential
      Materials
      • Brick
      • Roof: Shingle
      Condition
      • New construction: No
      • Year built: 1971

      Utilities & green energy

      • Sewer: Public Sewer
      • Water: Public
      • Utilities for property: Water Available

      Community & HOA

      Community
      • Subdivision: None
      HOA
      • Has HOA: No
      Location
      • Region: Madison

      Financial & listing details

      • Tax assessed value: $291,700
      • Annual tax amount: $2,052
      • Date on market: 8/28/2026

        Estimated market value

        Not available

        Estimated sales range

        Not available

        Not available

        Public tax history

        YearProperty taxesTax assessment
        2025$2,052 +28.8%$72,925 +49%
        2024$1,593 $48,950
        2023$1,593 $48,950
        2022$1,593 -1%$48,950
        2021$1,609 +12.8%$48,950 +44.8%
        2020$1,427 +33.8%$33,800
        2019$1,066 $33,800
        2018$1,066 $33,800
        2017$1,066 $33,800 +49.9%
        2016$1,066 +20.5%$22,550 +86%
        2015$885 +86%$12,125
        2014$476 $12,125 -39.5%
        2013-- $20,025 -4.4%
        2012-- $20,950
        2011-- $20,950
        2010-- $20,950
        2009-- $20,950 -5.4%
        2008-- $22,150
        2007-- $22,150
        2006-- --
        2005-- --
        2004-- --
        2003-- --
        2002-- --
        2001-- --
        2000-- --
        Find assessor info on the county website

        Climate risks

        Neighborhood: 37115

        Getting around

        16 / 100
        Car-Dependent
        21 / 100
        Somewhat Bikeable

        Nearby schools

        GreatSchools rating
        Schools provided by the listing agent
        • Elementary: Amqui K-8 School
        • Middle: Amqui K-8 School
        • High: Hunters Lane Comp High School

        Source: RealTracs MLS as distributed by MLS GRID. This data may not be complete. We recommend contacting the local school district to confirm school assignments for this home.