Skip main navigation
Off market
  • $49,500

    124 N 1 NW, Clay City, IL 62824

    3beds
    1,452sqft
    Manufactured Home
    Built in 1971
    0.29 Acres Lot
    $49,500 Zestimate®
    $34/sqft
    $-- Estimated rent

    Home value

    $49,500

    $36,000 - $67,000

    Not available

    Zestimate® history
    Loading
    Loading...

    Owner options

    List your home for rent

    Find your next renter with Zillow Rental Manager. Plus, with online applications, you can quickly screen prospective tenants – for free.

    Learn more
    Refinance and save

    $276/mo

    Est. payment

    Refinancing to a lower rate could help reduce your monthly payments and save thousands over the life of the loan.

    See today's rates

    $276/mo

    Est. payment

    Explore your selling options

    Work with a Zillow partner agent

    Leverage their expertise and Zillow's premium Showcase listings to get your home seen by more buyers.

    Get started

    List with your own agent

    Get your home in front of millions of buyers by listing it on Zillow.

    Learn how to do it

    Sell it yourself

    Take full control of how buyers see your home on Zillow by listing For Sale by Owner (FSBO).

    List your home

    What's special

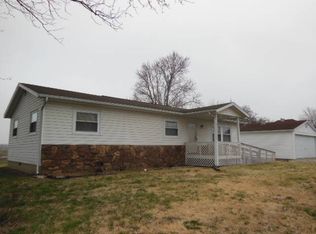
    This is one of those properties you can tell from the second you enter it that it has been meticulously maintained. There are so many nice features & extras with this one! This manufactured double wide has been updated as well as an addition added. Upon entering you will find a large living room, from here you will see a dining room that attaches to the kitchen and the family room. There is a room off of the kitchen where the cabinetry continues to the laundry area and a breakfast area. The cabinets are plentiful and have been updated to oak and new counters. The appliances (stove, refrigerator, dishwasher) look as tho they have never been used. The layout is fantastic and was done right. This home has great flow no matter where you are in the home. There are 3 bedrooms that are spacious and the master bedroom has a bathroom and walk in closet. The two additional bedrooms are good sized and have ample closets. The main bathroom is large and clean. From the updated windows, furnace, cabinets, to the curb appeal this is one you will want to consider. Don't like the carpet or paint? We have priced it so that you can put your touch on it! That isn't all...there is the most adorable shop in the backyard that has a sidewalk to it! This building is a framed 12x24, as electric, heat, window ac, and is finished inside! There is a portable storage building (only 1), a two car garage, and another block shop building. The property has good landscaping, excellent crawlspace, and perennials and trees. Great views from the back yard and a great spot to enjoy. All City utilities. Stove, Refrigerator, dishwasher, and 1 portable building included with sale. Home being sold as is due to being an estate. Room sizes: Living Room 20x14, Dining Room 11.1x11.2, Kitchen 16.5x8.2, Family room 16.5x11.7, Laundry 17x7.7, Bed 11x9, Bed 11x11.7, Bed 11.5x11.1, Bath 5.10x4.10, Bath 8x7.8 Building 12x24, Garage 22x18, Shop approx 18x22

    This property is off market, which means it's not currently listed for sale or rent on Zillow. This may be different from what's available on other websites or public sources.
    Zillow last checked:

    Listing updated:

    Listed by:

    Amy Bailey 618-599-5836,

    AMY LEE REALTY LLC

    Bought with:

    Amy Bailey

    AMY LEE REALTY LLC

    Source: My State MLS,MLS#: 10735097

    Facts & features

    Interior

    Bedrooms & bathrooms
    • Bedrooms: 3
    • Bathrooms: 2
    • Full bathrooms: 2
    Rooms
    • Room types: Bonus Room, Dining Room, En Suite, Family Room, First Floor Bathroom, Formal Room, Kitchen, Laundry Room, Living Room, Master Bedroom, Walk-in Closet
    Kitchen
    • Features: Pass-Through, Laminate Counters
    Basement
    • Area: 0
    Heating
    • Natural Gas, Forced Air, Zoned
    Cooling
    • Central, Zoned
    Appliances
    • Included: Dishwasher, Refrigerator, Oven
    Features
    • Flooring: Carpet
    • Basement: Unfinished
    • Has fireplace: No
    Interior area
    • Total structure area: 1,452
    • Total interior livable area: 1,452 sqft
    • Finished area above ground: 1,452

    Property

    Parking
    • Total spaces: 2
    • Parking features: Driveway, Detached
    • Garage spaces: 2
    • Has uncovered spaces: Yes
    Accessibility
    • Accessibility features: Handicap
    Features
    • Stories: 1
    • Patio & porch: Open Porch, Deck
    • Has view: Yes
    • View description: Street
    Lot
    • Size: 0.29 Acres
    • Features: Trees
    Details
    • Additional structures: Shed(s)
    • Parcel number: 1218414001 & 1218414002
    • Lease amount: $0
    • Special conditions: Estate

    Construction

    Type & style
    • Home type: MobileManufactured
    • Property subtype: Manufactured Home
    Materials
    • Stone Siding, Vinyl Siding
    • Roof: Asphalt
    Condition
    • New construction: No
    • Year built: 1971
    • Major remodel year: 2008

    Utilities & green energy

    • Electric: Amps(0)
    • Sewer: Municipal
    • Water: Municipal
    • Utilities for property: Naturl Gas Available

    Community & HOA

    Community
    • Subdivision: Clay City
    HOA
    • Has HOA: No
    Location
    • Region: Clay City

    Financial & listing details

    • Price per square foot: $34/sqft
    • Annual tax amount: $100
    • Date on market: 1/30/2026
    • Date available: 03/11/2020
    • Listing agreement: Exclusive

    Price history

    DateEventPrice
    3/10/2021Sold$53,000$37/sqft
    Source: My State MLS #10735097 Report a problem

    Public tax history

    Tax history is unavailable.

    Neighborhood: 62824

    Nearby schools

    GreatSchools rating
    Schools provided by the listing agent
    • District: Clay City Cusd 10

    Source: My State MLS. This data may not be complete. We recommend contacting the local school district to confirm school assignments for this home.