Welcome to this spacious two-story single-family home offering 4 bedrooms, 3 full baths and a partially finished basement. The property includes a detached 2.5 car garage plus three additional driveway parking spaces. Recent updates (June 2026) include a new roof, siding and kitchen cabinets; owners have also remodeled the kitchen and appliances, replaced flooring and refreshed the front deck. Sold as-is - buyer to assume all village-required repairs. Excellent investment opportunity in a desirable location - bring additional ideas and an offer. All village inspections item have been addressed
Active
$389,000
124 N 11th Ave, Melrose Park, IL 60160
4beds
1,297sqft
:
Get pre-qualified$2,904/mo
Single Family Residence
Built in 1904
4,687 Square Feet Lot
$-- Zestimate®
$300/sqft
$-- HOA
What's special
Partially finished basementSpacious two-story single-family homeReplaced flooringNew roof
- 2 days |
- 217 |
- 8 |
Zillow last checked:
Listing updated:
Listed by:
Rocky Gutierrez 630-863-7608,
Extreme Realty,
Leticia Gutierrez 847-322-1898,
Extreme Realty
Source: MRED as distributed by MLS GRID,MLS#: 12725781
Facts & features
Interior
Bedrooms & bathrooms
- Bedrooms: 4
- Bathrooms: 3
- Full bathrooms: 3
Rooms
- Room types: Utility Room-Lower Level, Pantry, Enclosed Porch
Primary bedroom
- Level: Second
- Area: 144 Square Feet
- Dimensions: 12X12
Bedroom 2
- Level: Main
- Area: 100 Square Feet
- Dimensions: 10X10
Bedroom 3
- Level: Main
- Area: 110 Square Feet
- Dimensions: 10X11
Bedroom 4
- Level: Main
- Area: 144 Square Feet
- Dimensions: 12X12
Dining room
- Level: Main
- Area: 144 Square Feet
- Dimensions: 12X12
Enclosed porch
- Level: Main
- Area: 48 Square Feet
- Dimensions: 8X6
Kitchen
- Level: Main
- Area: 140 Square Feet
- Dimensions: 14X10
Laundry
- Level: Lower
- Area: 120 Square Feet
- Dimensions: 12X10
Living room
- Level: Main
- Area: 120 Square Feet
- Dimensions: 12X10
Pantry
- Level: Main
- Area: 63 Square Feet
- Dimensions: 7X9
Other
- Level: Lower
- Area: 80 Square Feet
- Dimensions: 10X8
Heating
- Natural Gas
Cooling
- Central Air
Features
- Basement: Partially Finished,Full,Daylight
Interior area
- Total structure area: 0
- Total interior livable area: 1,297 sqft
Property
Parking
- Total spaces: 5
- Parking features: Concrete, Yes, Detached, Garage
- Garage spaces: 2
Accessibility
- Accessibility features: No Disability Access
Features
- Stories: 2
Lot
- Size: 4,687 Square Feet
Details
- Parcel number: 15102190230000
- Special conditions: None
Construction
Type & style
- Home type: SingleFamily
- Property subtype: Single Family Residence
Materials
- Frame
Condition
- New construction: No
- Year built: 1904
- Major remodel year: 2026
Utilities & green energy
- Sewer: Public Sewer
- Water: Lake Michigan
Community & HOA
HOA
- Services included: None
Location
- Region: Melrose Park
Financial & listing details
- Price per square foot: $300/sqft
- Tax assessed value: $210,000
- Annual tax amount: $5,592
- Date on market: 8/12/2026
- Ownership: Fee Simple
Estimated market value
Not available
Estimated sales range
Not available
Not available
Price history
| Date | Event | Price |
|---|---|---|
| 8/12/2026 | Listed for sale | $389,000+41.5%$300/sqft |
Source:  MRED as distributed by MLS GRID #12725781 Report a problem MRED as distributed by MLS GRID #12725781 Report a problem | ||
| 5/25/2026 | Listing removed | $275,000$212/sqft |
Source: MRED as distributed by MLS GRID #12636942 Report a problem | ||
| 5/22/2026 | Listed for sale | $275,000$212/sqft |
Source: MRED as distributed by MLS GRID #12636942 Report a problem | ||
| 5/3/2026 | Listing removed | $275,000$212/sqft |
Source: MRED as distributed by MLS GRID #12606300 Report a problem | ||
| 5/3/2026 | Price change | $275,000-9.8%$212/sqft |
Source: MRED as distributed by MLS GRID #12606300 Report a problem | ||
| 4/28/2026 | Price change | $304,900-3.2%$235/sqft |
Source: MRED as distributed by MLS GRID #12606300 Report a problem | ||
| 4/12/2026 | Listed for sale | $314,900+64.9%$243/sqft |
Source: MRED as distributed by MLS GRID #12606300 Report a problem | ||
| 2/21/2024 | Sold | $191,000-22%$147/sqft |
Source: MRED as distributed by MLS GRID #11881369 Report a problem | ||
| 1/20/2024 | Pending sale | $245,000$189/sqft |
Source: MRED as distributed by MLS GRID #11881369 Report a problem | ||
| 12/2/2023 | Price change | $245,000-2%$189/sqft |
Source: MRED as distributed by MLS GRID #11881369 Report a problem | ||
| 11/9/2023 | Price change | $250,000-2%$193/sqft |
Source: MRED as distributed by MLS GRID #11881369 Report a problem | ||
| 11/1/2023 | Price change | $255,000-1.9%$197/sqft |
Source: MRED as distributed by MLS GRID #11881369 Report a problem | ||
| 10/13/2023 | Price change | $260,000-3.7%$200/sqft |
Source: MRED as distributed by MLS GRID #11881369 Report a problem | ||
| 10/5/2023 | Price change | $270,000-3.6%$208/sqft |
Source: MRED as distributed by MLS GRID #11881369 Report a problem | ||
| 9/11/2023 | Listed for sale | $280,000$216/sqft |
Source: MRED as distributed by MLS GRID #11881369 Report a problem | ||
Public tax history
| Year | Property taxes | Tax assessment |
|---|---|---|
| 2024 | $5,592 | $21,000 +0% |
| 2023 | -- | $20,999 +14.5% |
| 2022 | -- | $18,333 |
| 2021 | -- | $18,333 |
| 2020 | -- | $18,333 +31.7% |
| 2019 | $2,510 | $13,917 |
| 2018 | -- | $13,917 |
| 2017 | -- | $13,917 +21.7% |
| 2016 | $667 -3.3% | $11,439 |
| 2015 | $689 +5.4% | $11,439 |
| 2014 | $654 +6.4% | $11,439 -14.4% |
| 2013 | $615 +9.1% | $13,357 |
| 2012 | $564 -18.5% | $13,357 |
| 2011 | $692 +27.9% | $13,357 -40% |
| 2010 | $541 +3.5% | $22,248 |
| 2009 | $523 -6.3% | $22,248 -5% |
| 2008 | $558 -15.6% | $23,418 +18.8% |
| 2007 | $661 -4% | $19,712 |
| 2006 | $688 -1.8% | $19,712 |
| 2005 | $701 -11.1% | $19,712 +69.3% |
| 2004 | $788 -11% | $11,645 |
| 2003 | $885 -54% | $11,645 |
| 2002 | $1,924 +87.7% | $11,645 +12.2% |
| 2001 | $1,025 -51.4% | $10,383 |
| 2000 | $2,111 +115.8% | $10,383 |
| 1999 | $978 | $10,383 |
Find assessor info on the county website
Monthly payment
Est. payment
Payment breakdown
Explore the cost of this home by adjusting the details. Changes won't be saved.Climate risks
Neighborhood: 60160
Nearby schools
GreatSchools rating
- 6/10Lincoln Elementary SchoolGrades: PK-5Distance: 0.3 mi
- 6/10Stevenson Middle SchoolGrades: 6-8Distance: 1.1 mi
- NAProviso East High SchoolGrades: 9-12Distance: 1 mi
Schools provided by the listing agent
- Elementary: Melrose Park Elementary School
- Middle: Stevenson Elementary School
- District: 89
Source: MRED as distributed by MLS GRID. This data may not be complete. We recommend contacting the local school district to confirm school assignments for this home.
- $234,4004 bd-- ba1.3k sqft122 N 11th Ave, Melrose Park, IL 60160Off Market
- $278,2004 bd2 ba1.3k sqft128 N 11th Ave, Melrose Park, IL 60160Off Market
- $259,100-- bd-- ba-- sqft128 N 11th Ave, Melrose Park, IL 60160Off Market
- $--2 bd1 ba-- sqft118 N 11th Ave #2, Melrose Park, IL 60160Off Market
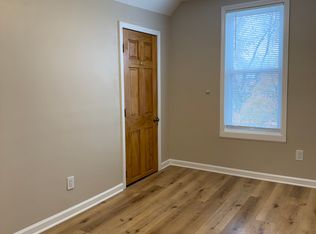
- $175,1754 bd2 ba-- sqft118 N 11th Ave, Melrose Park, IL 60160Sold
- $273,300-- bd-- ba-- sqft132 N 11th Ave, Melrose Park, IL 60160Off Market
- $325,5004 bd2 ba1.6k sqft132 N 11th Ave #1, Melrose Park, IL 60160Off Market
- $28,1303,125 sqft134 N 11th Ave, Melrose Park, IL 60160Off Market
A local agent can set up tours, give advice and negotiate with sellers.
A local lender can help you make sure your offer is ready when you are.
Similar homes
- $425,0004 bd1 ba1.2k sqft1183 S Cuyler Ave, Oak Park, IL 60304New
 MLS ID #12721733, Bethanny Alexander, SRES, Baird & Warner. MRED as distributed by MLS GRID
 - $423,0004 bd2 ba1k sqft2821 Washington St, Franklin Park, IL 60131New
 MLS ID #12729693, Jay Krupp, Permut Real Estate Inc.. MRED as distributed by MLS GRID
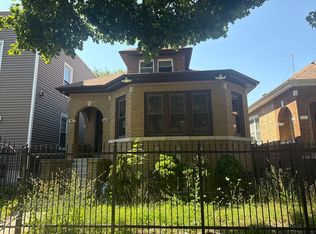
 - $--4 bd2 ba1.4k sqft4875 W Bloomingdale Ave, Chicago, IL 60639Auction
 Auction.com 2
 - $399,9994 bd2 ba1.7k sqft2623 N Melvina Ave, Chicago, IL 60639New
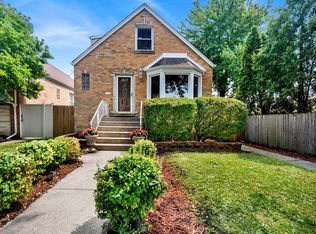 MLS ID #12694786, Joshua Irizarry, Fulton Grace Realty. MRED as distributed by MLS GRID
 - $--3 bd1 ba1.1k sqft218 S 15th Ave, Maywood, IL 60153AuctionAuction.com 2
- $343,7003 bd2 ba1.1k sqft3905 Custer Ave, Lyons, IL 60534NewMLS ID #12694847, Catherine Bier, Coldwell Banker Realty. MRED as distributed by MLS GRID
- $--3 bd3 ba1.2k sqft3411 Madison St, Bellwood, IL 60104AuctionXome
- $399,9004 bd3 ba1.6k sqft5616 Aubrey Ter, Downers Grove, IL 60516NewMLS ID #12718893, Donnie Fields, Keller Williams Experience. MRED as distributed by MLS GRID
- $--3 bd2 ba1.3k sqft1433 Manchester Ave, Westchester, IL 60154AuctionAuction.com 2
- $--4 bd1 ba1.2k sqft112 Bellwood Ave, Bellwood, IL 60104AuctionServiceLink Auction
- $--3 bd2 ba1.2k sqft3324 N Opal Ave, Chicago, IL 60634AuctionAuction.com 2
- $--3 bd2 ba1.6k sqft1636 Stratford Ave, Westchester, IL 60154AuctionServiceLink Auction
- $--3 bd1 ba1.2k sqft2111 S 22nd Ave, Broadview, IL 60155AuctionServiceLink Auction
- $--2 bd1 ba1k sqft437 Frederick Ave, Bellwood, IL 60104AuctionServiceLink Auction
- $--4 bd2 ba1.7k sqft7421 Washington St, Forest Park, IL 60130AuctionAuction.com 2
- $--2 bd2 ba800 sqft1912 S 3rd Ave, Maywood, IL 60153AuctionAuction.com 2
- $--4 bd2 ba1.8k sqft3710 W 60th Pl, Chicago, IL 60629AuctionAuction.com 2
- $299,9004 bd1 ba1.4k sqft5700 S Meade Ave, Chicago, IL 60638NewMLS ID #12730666, Dean Benevice, New Chapter Realty, LLC. MRED as distributed by MLS GRID
- $--4 bd2 ba1.5k sqft1235 S 57th Ave, Cicero, IL 60804AuctionAuction.com 2
- $--3 bd1 ba1.2k sqft1431 S 57th Ave, Cicero, IL 60804AuctionAuction.com 1
