Welcome home to this inviting retreat located in the heart of charming Sedro-Woolley. Situated on a spacious .28-acre lot, this well-maintained 3-bedroom, 1.75-bath double-wide manufactured home offers 1,764 sq. ft. of comfortable living space designed for both everyday living and effortless entertaining. Two spacious living areas provide room to gather with friends, while the cozy gas free-standing fireplace creates the perfect place to relax on cool PNW evenings. Thoughtful updates include; new carpet, durable vinyl flooring, a newer roof, and an updated gas furnace, allowing you to move in with confidence. Step outside to discover your own private backyard oasis. Whether you're soaking in the 3-person hot tub, enjoying the peaceful sounds of the pond, tending the garden, or hosting BBQ's, this outdoor space invites you to slow down and enjoy every season. Need room for hobbies, projects, or extra storage? The impressive 24' x 30' shop with loft offers endless possibilities, while RV parking with hookup and a 416 sq. ft. attached carport provide convenience for all your toys and vehicles. Located just minutes from schools, parks, shopping, and restaurants, this move-in ready home offers the ideal blend of comfort, functionality, and the lifestyle you've been searching for.
Sold
Listed by: Windermere RE Whatcom, Inc. • Hannah Tilley
Bought with: Tucker Realty ERA Powered
$525,000
124 N Central Avenue, Sedro Woolley, WA 98284
3beds
1,764sqft
Manufactured Home, Manufactured On Land
Built in 1994
0.28 Acres Lot
$524,600 Zestimate®
$298/sqft
$-- Estimated rent
Home value
$524,600
$483,000 - $567,000
Not available
Zestimate® history
Owner options
List your home for rent
Find your next renter with Zillow Rental Manager. Plus, with online applications, you can quickly screen prospective tenants – for free.
Refinance and save
$3,453/mo
Est. payment
Refinancing to a lower rate could help reduce your monthly payments and save thousands over the life of the loan.
$3,453/mo
Est. payment
Explore your selling options
Work with a Zillow partner agent
Leverage their expertise and Zillow's premium Showcase listings to get your home seen by more buyers.
Get startedList with your own agent
Get your home in front of millions of buyers by listing it on Zillow.
Learn how to do itSell it yourself
Take full control of how buyers see your home on Zillow by listing For Sale by Owner (FSBO).
List your homeWhat's special
Cozy gas free-standing fireplacePrivate backyard oasisRv parking with hookupUpdated gas furnaceDurable vinyl flooringNewer roofNew carpet
Zillow last checked:
Listing updated:
Listed by:
Hannah Tilley,
Windermere RE Whatcom, Inc.
Bought with:
Rosemary Parker, 104820
Tucker Realty ERA Powered
Source: NWMLS as distributed by MLS GRID,MLS#: 2559240
Facts & features
Interior
Bedrooms & bathrooms
- Bedrooms: 3
- Bathrooms: 2
- Full bathrooms: 1
- 3/4 bathrooms: 1
- Main level bathrooms: 2
- Main level bedrooms: 3
Primary bedroom
- Level: Main
Bedroom
- Level: Main
Bedroom
- Level: Main
Bathroom full
- Level: Main
Bathroom three quarter
- Level: Main
Dining room
- Level: Main
Entry hall
- Level: Main
Family room
- Level: Main
Kitchen with eating space
- Level: Main
Living room
- Level: Main
Utility room
- Level: Main
Heating
- Fireplace, 90%+ High Efficiency, Forced Air, Electric, Natural Gas
Cooling
- Window Unit(s)
Appliances
- Included: Dishwasher, Dryer, Refrigerator, Stove(s)/Range(s), Washer, Dishwasher(s), Dryer(s), Refrigerator(s), Washer(s), Water Heater: Gas, Water Heater Location: Utility Room
Features
- Bath Off Primary, Dining Room
- Flooring: Vinyl, Vinyl Plank, Carpet
- Basement: None
- Number of fireplaces: 1
- Fireplace features: Gas, Lower Level: 1, Fireplace
Interior area
- Total structure area: 1,764
- Total interior livable area: 1,764 sqft
Property
Parking
- Total spaces: 3
- Parking features: Attached Carport, Driveway, Detached Garage, Off Street, RV Parking
- Has garage: Yes
- Has carport: Yes
- Covered spaces: 3
Features
- Levels: One
- Stories: 1
- Entry location: Main
- Patio & porch: Bath Off Primary, Dining Room, Fireplace, Hot Tub/Spa, Vaulted Ceiling(s), Water Heater
- Has spa: Yes
- Spa features: Indoor
- Has view: Yes
- View description: See Remarks
Lot
- Size: 0.28 Acres
- Dimensions: 60 x 202
- Features: Paved, Cable TV, Deck, Fenced-Fully, Gas Available, High Speed Internet, Hot Tub/Spa, Outbuildings, Patio, RV Parking, Shop
- Topography: Level
- Residential vegetation: Fruit Trees, Garden Space
Details
- Parcel number: P76906
- Zoning: R7
- Zoning description: Jurisdiction: City
- Special conditions: Standard
Construction
Type & style
- Home type: MobileManufactured
- Architectural style: See Remarks,Manuf-Double Wide
- Property subtype: Manufactured Home, Manufactured On Land
Materials
- Cement Planked, Cement Plank
- Foundation: Block
- Roof: Composition
Condition
- Good
- Year built: 1994
- Major remodel year: 2006
Utilities & green energy
- Electric: Company: PSE
- Sewer: Sewer Connected, Company: City of Sedro Woolley
- Water: Public, Company: PUD
- Utilities for property: Xfinity, Xfinity
Community & HOA
Community
- Subdivision: Sedro Woolley
Location
- Region: Sedro Woolley
Financial & listing details
- Price per square foot: $298/sqft
- Tax assessed value: $352,600
- Annual tax amount: $3,187
- Date on market: 7/23/2026
- Listing terms: Conventional,FHA,USDA Loan,VA Loan
- Inclusions: Dishwasher(s), Dryer(s), Refrigerator(s), Stove(s)/Range(s), Washer(s)
- Body type: Double Wide
Price history
| Date | Event | Price |
|---|---|---|
| 9/2/2026 | Sold | $525,000$298/sqft |
Source:  NWMLS as distributed by MLS GRID #2559240 Report a problem NWMLS as distributed by MLS GRID #2559240 Report a problem | ||
| 7/29/2026 | Pending sale | $525,000$298/sqft |
Source: NWMLS as distributed by MLS GRID #2559240 Report a problem | ||
| 7/23/2026 | Listed for sale | $525,000$298/sqft |
Source: NWMLS as distributed by MLS GRID #2559240 Report a problem | ||
Public tax history
| Year | Property taxes | Tax assessment |
|---|---|---|
| 2025 | $3,187 -0.2% | $352,600 +2% |
| 2024 | $3,194 -0.6% | $345,700 +0.1% |
| 2023 | $3,212 +15.1% | $345,300 +9.3% |
| 2022 | $2,790 | $315,800 +19.5% |
| 2021 | -- | $264,200 +9.8% |
| 2020 | $2,281 +32.8% | $240,700 +11.3% |
| 2019 | $1,718 -16.5% | $216,200 +8.2% |
| 2018 | $2,058 +13.4% | $199,900 +10.9% |
| 2017 | $1,814 +2% | $180,200 +11.9% |
| 2016 | $1,778 +4.2% | $161,100 +9.1% |
| 2015 | $1,707 +6.8% | $147,700 +8.9% |
| 2013 | $1,598 | $135,600 +8.5% |
| 2012 | $1,598 -3.7% | $125,000 -7.1% |
| 2011 | $1,659 | $134,600 -15.7% |
| 2010 | $1,659 -2.2% | $159,600 -17% |
| 2009 | $1,696 +0.9% | $192,200 +8.8% |
| 2008 | $1,681 | $176,700 |
| 2007 | $1,681 +5.1% | $176,700 +44.1% |
| 2003 | $1,599 -0.5% | $122,600 +0.6% |
| 2002 | $1,608 +2.6% | $121,900 +4.3% |
| 2001 | $1,567 +4% | $116,900 +4.5% |
| 2000 | $1,507 | $111,900 |
Find assessor info on the county website
Neighborhood: 98284
Nearby homes
- $608,500-- bd-- ba2.2k sqft604-606 Hyatt Pl, Sedro Woolley, WA 98284Off Market
- $--7,405 sqft225 N Central St, Sedro Woolley, WA 98284Off Market
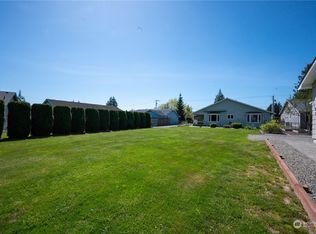
- $522,5003 bd2 ba1.5k sqft109 N Reed St, Sedro Woolley, WA 98284Sold
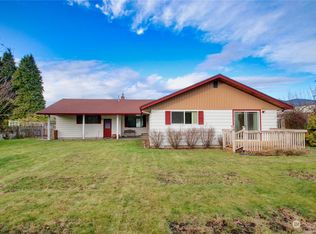
- $510,0003 bd2 ba1.3k sqft713 Central Pl, Sedro Woolley, WA 98284Sold
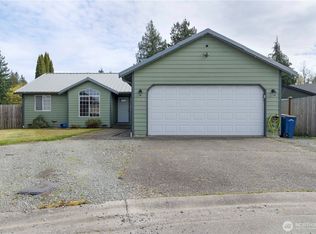
- $475,0003 bd2 ba1.3k sqft124 N Reed St, Sedro Woolley, WA 98284Sold
- $500,0002 bd2 ba1.4k sqft120 N Reed St, Sedro Woolley, WA 98284Sold
- $435,0003 bd3 ba1.7k sqft221 N Reed St UNIT B, Sedro Woolley, WA 98284Sold
- $425,0003 bd2 ba1k sqft223 N Reed St, Sedro Woolley, WA 98284Sold
Nearby schools
GreatSchools rating
- 5/10Evergreen Elementary SchoolGrades: K-6Distance: 0.5 mi
- 4/10Cascade Middle SchoolGrades: 7-8Distance: 0.3 mi
- 6/10Sedro Woolley Senior High SchoolGrades: 9-12Distance: 0.8 mi
Schools provided by the listing agent
- Elementary: Evergreen Elem
- Middle: Cascade Mid
- High: Sedro Woolley Snr Hi
Source: NWMLS as distributed by MLS GRID. This data may not be complete. We recommend contacting the local school district to confirm school assignments for this home.
- Washington
- Skagit County
- Sedro-Woolley
- 98284
- 124 N Central Avenue
