Skip main navigation
For sale
  • $319,000

    124 North Cliff Street, Ansonia, CT 06401

    3beds
    1,256sqft
    : 
    $2,128/mo
    Get pre-qualified
    Single Family Residence
    Built in 1958
    6,969 Square Feet Lot
    $317,100 Zestimate®
    $254/sqft
    $-- HOA

    What's special

    Central air conditioningOne-car attached garageNewer hvac system
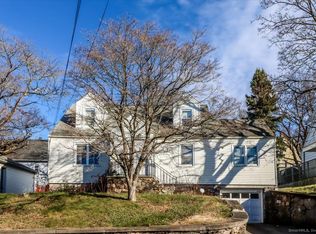
    Welcome to this lovingly maintained, one-owner ranch that has been cherished by the same family since it was built from the ground up. Offering 3 bedrooms and 1 full bath, this home is exceptionally clean and has been meticulously cared for over the years, making it the perfect opportunity for buyers looking to add their own personal style and updates. Step inside to find a spacious living area, a large eat-in kitchen with plenty of room for gatherings, and hardwood floors hidden beneath all of the carpeting just waiting to be uncovered. The expansive three-season porch overlooks the backyard and offers endless possibilities-it could easily be transformed into a beautiful family room, sunroom, or year-round living space. Additional features include a one-car attached garage, newer HVAC system, central air conditioning, natural gas heat and hot water, and public water and sewer for added convenience. Situated on a level corner lot with a nice flat backyard, there's plenty of room for outdoor entertaining, gardening, or play. Conveniently located close to restaurants, shopping, parks, and major highways, this home combines a desirable location with solid construction, outstanding maintenance, and tremendous potential. If you're looking for a home with great bones, undeniable pride of ownership, and the opportunity to make it your own, this is one you won't want to miss! Subject to probate court approval
    10 days
    |
    1,230
    |
    71
    |

    Likely to sell faster than

    Zillow last checked:

    Listing updated:

    Listed by:

    Kimberly Camella (203)521-1844,

    RE/MAX Right Choice 203-268-1118,

    Dianne Camella 203-257-2555,

    RE/MAX Right Choice

    Source: Smart MLS,MLS#: 24191259MLS Logo

      Facts & features

      Interior

      Bedrooms & bathrooms
      • Bedrooms: 3
      • Bathrooms: 1
      • Full bathrooms: 1
      Primary bedroom
      • Features: Wall/Wall Carpet, Hardwood Floor
      • Level: Main
      Bedroom
      • Features: Ceiling Fan(s), Wall/Wall Carpet, Hardwood Floor
      • Level: Main
      Bedroom
      • Features: Wall/Wall Carpet, Hardwood Floor
      • Level: Main
      Bathroom
      • Features: Tub w/Shower, Tile Floor
      • Level: Main
      Kitchen
      • Features: Dining Area, Laminate Floor
      • Level: Main
      Living room
      • Features: Built-in Features, Wall/Wall Carpet, Hardwood Floor
      • Level: Main
      Other
      • Features: L-Shaped, Wall/Wall Carpet
      • Level: Main
      Rec play room
      • Features: Laminate Floor
      • Level: Main
      Heating
      • Forced Air, Natural Gas
      Cooling
      • Central Air
      Appliances
      • Included: Electric Range, Oven, Range Hood, Refrigerator, Dishwasher, Washer, Dryer, Gas Water Heater, Water Heater
      • Laundry: Lower Level
      Features
      • Basement: Full,Heated,Storage Space,Cooled
      • Attic: None
      • Has fireplace: No
      Interior area
      • Total structure area: 1,256
      • Total interior livable area: 1,256 sqft
      • Finished area above ground: 1,256

      Property

      Parking
      • Total spaces: 2
      • Parking features: Attached, Off Street, Driveway, Paved
      • Attached garage spaces: 1
      • Has uncovered spaces: Yes
      Features
      • Patio & porch: Porch
      • Exterior features: Sidewalk, Awning(s), Rain Gutters, Lighting, Stone Wall
      Lot
      • Size: 6,969 Square Feet
      • Features: Level, Sloped
      Details
      • Parcel number: 1046909
      • Zoning: B

      Construction

      Type & style
      • Home type: SingleFamily
      • Architectural style: Ranch
      • Property subtype: Single Family Residence
      Materials
      • Aluminum Siding
      • Foundation: Block, Masonry
      • Roof: Asphalt
      Condition
      • New construction: No
      • Year built: 1958

      Utilities & green energy

      • Sewer: Public Sewer
      • Water: Public
      Green energy
      • Energy efficient items: Insulation

      Community & HOA

      HOA
      • Has HOA: No
      Location
      • Region: Ansonia

      Financial & listing details

      • Price per square foot: $254/sqft
      • Tax assessed value: $163,310
      • Annual tax amount: $4,663
      • Date on market: 7/18/2026

        Estimated market value

        $317,100

        $301,000 - $333,000

        Not available

        Price history

        DateEventPrice
        7/18/2026Listed for sale$319,000$254/sqft
        Source: Smart MLS #24191259 Report a problem

        Public tax history

        Tax history is unavailable.

        Monthly payment

        Est. payment

        Payment breakdown

        Explore the cost of this home by adjusting the details. Changes won't be saved.
        All calculations are estimates and provided by Zillow, Inc. for informational purposes only. Actual amounts may vary.
        HOA fees may include property taxes on listings classified as Co-Ops. Contact the listing agent and/or owner for fee details.
        Mortgage interest rates are dependent on a number of factors, including credit score, down payment, and repayment length. Interest rate data provided by Zillow Group Marketplace, Inc. as of 1/1/1970 from various mortgage lenders with which we have lead or other similar arrangements; the Estimated Payment is an average of those rates.
        See how much you could borrow to make a competitive offer.

        Climate risks

        Neighborhood: 06401

        Getting around

        54 / 100
        Somewhat Walkable
        24 / 100
        Somewhat Bikeable

        Nearby schools

        GreatSchools rating
        Schools provided by the listing agent
        • Elementary: Prendergast
        • Middle: Ansonia
        • High: Ansonia

        Source: Smart MLS. This data may not be complete. We recommend contacting the local school district to confirm school assignments for this home.

        A local agent can set up tours, give advice and negotiate with sellers.

        Browse local experts

        Similar homes