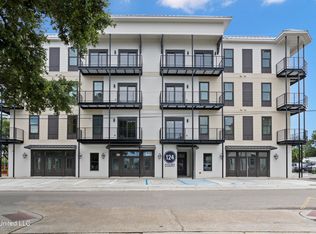
Located in the heart of Old Town Bay St. Louis, the exception condominium offers an unmatched walkable lifestyle surrounded by the energy and charm of one of the Mississippi Coast's most desirable destinations. Just steps from local restaurants, boutique and specialty shops, fine dining, and the Bay St. Louis Marian, residents enjoy effortless access to everything Old Town has to offer. The atmosphere is uniquely vibrant, where the sound of the historic church bells ring and the local train add to the authentic character of the area. Known for its arts scene, waterfront charm, and year-round community events, Old Town Bay St. Louis is an attractive and thriving destination along the Mississippi Coast. The golf-cart friendly community makes getting around easy and enjoyable, offering true coastal convenience. Adding to the appeal, the fifth floor of the condominium offers breathtaking views of the Bay and Old Town, creating the perfect backdrop to unwind the evening with a cocktail or begin the day with coffee while taking in the peaceful scenery. Elevated above it all, this residence blends luxury, location, and lifestyle into a truly exceptional coastal living experience.
Pending
$469,000
124 N Court St #304, Bay Saint Louis, MS 39520
1beds
1,105sqft
:
Get pre-qualified$3,598/mo
Residential, Condominium
Built in 2025
-- sqft lot
$455,100 Zestimate®
$424/sqft
$635/mo HOA
What's special
- 195 days |
- 6 |
- 0 |
Zillow last checked:
Listing updated:
Listed by:
Daryl G May 225-268-6915,
RE/MAX Coast Delta Realty 228-255-2600
Source: MLS United,MLS#: 4136412
Facts & features
Interior
Bedrooms & bathrooms
- Bedrooms: 1
- Bathrooms: 2
- Full bathrooms: 2
Heating
- Electric
Cooling
- Ceiling Fan(s), Central Air
Appliances
- Included: Bar Fridge, Built-In Refrigerator, Disposal, Electric Water Heater, ENERGY STAR Qualified Dishwasher, Exhaust Fan, Free-Standing Electric Range
- Laundry: Electric Dryer Hookup, In Hall
Features
- Ceiling Fan(s), Double Vanity, Eat-in Kitchen, Entrance Foyer, High Ceilings, Kitchen Island, Pantry, Recessed Lighting, Stone Counters, Breakfast Bar
- Flooring: Vinyl, Ceramic Tile
- Windows: Insulated Windows, Storm Window(s)
- Has fireplace: No
Interior area
- Total structure area: 1,105
- Total interior livable area: 1,105 sqft
Video & virtual tour
Property
Parking
- Total spaces: 1
- Parking features: Concrete, Varies by Unit, Direct Access, Paved
Features
- Levels: Three Or More
- Stories: 3
- Patio & porch: Deck, Porch
- Exterior features: Private Entrance
- Fencing: Gate,Wrought Iron,Fenced
- Has view: Yes
- View description: Water
- Has water view: Yes
- Water view: Water
Lot
- Size: 0.67 Acres
- Features: City Lot, Landscaped
Details
- Parcel number: 149l029091.000
- Zoning description: Multiple Family Residential
Construction
Type & style
- Home type: Condo
- Architectural style: Traditional
- Property subtype: Residential, Condominium
- Attached to another structure: Yes
Materials
- Brick, Brick Veneer
- Foundation: Block, Concrete Perimeter, Slab
- Roof: Flat
Condition
- New Construction
- New construction: Yes
- Year built: 2025
Utilities & green energy
- Electric: Generator
- Sewer: Public Sewer
- Water: Community, Public
- Utilities for property: Electricity Connected, Sewer Connected, Water Available
Community & HOA
Community
- Features: Fitness Center, Other
- Security: Building Security, Carbon Monoxide Detector(s), Closed Circuit Camera(s), Fire Alarm, Fire Escape, Fire Sprinkler System, Gated Community, Security Fence, Security Lights, Smoke Detector(s)
- Subdivision: Metes And Bounds
HOA
- Has HOA: Yes
- Services included: Accounting/Legal, Insurance, Maintenance Grounds, Pest Control
- HOA fee: $635 monthly
Location
- Region: Bay Saint Louis
Financial & listing details
- Price per square foot: $424/sqft
- Date on market: 1/16/2026
- Electric utility on property: Yes
Estimated market value
$455,100
$432,000 - $478,000
$2,676/mo
Price history
| Date | Event | Price |
|---|---|---|
| 6/1/2026 | Pending sale | $469,000$424/sqft |
Source: MLS United #4136412 Report a problem | ||
| 3/19/2026 | Price change | $469,000-13%$424/sqft |
Source: MLS United #4136412 Report a problem | ||
| 1/16/2026 | Listed for sale | $539,000$488/sqft |
Source: MLS United #4136412 Report a problem | ||
Public tax history
Tax history is unavailable.
Monthly payment
Est. payment
Payment breakdown
Explore the cost of this home by adjusting the details. Changes won't be saved.Climate risks
Neighborhood: 39520
Nearby schools
GreatSchools rating
- 8/10North Bay Elementary SchoolGrades: 3-6Distance: 1.5 mi
- 8/10Bay Waveland Middle SchoolGrades: 6-8Distance: 1.5 mi
- 9/10Bay High SchoolGrades: 9-12Distance: 1.5 mi
Schools provided by the listing agent
- Elementary: Bay St. Louis
- Middle: Bay St. Louis Middle
- High: Bay St Louis
Source: MLS United. This data may not be complete. We recommend contacting the local school district to confirm school assignments for this home.
- $490,5001 bd2 ba1k sqft124 Court St #303, Bay Saint Louis, MS 39520Off Market

- $350,0001 bd1 ba547 sqft124 Court St UNIT 203, Bay Saint Louis, MS 39520New Construction
- $995,0003 bd3 ba1.4k sqft124 Court St #402, Bay Saint Louis, MS 39520New Construction

- $825,0002 bd3 ba1.3k sqft124 Court St #201, Bay Saint Louis, MS 39520For Sale
- $569,0002 bd3 ba1.3k sqft124 Court St #206, Bay Saint Louis, MS 39520New Construction
- $--1 bd2 ba1k sqft124 Court St UNIT 204, Bay Saint Louis, MS 39520Sold
- $759,9002 bd3 ba1.3k sqft124 Court St UNIT 302, Bay Saint Louis, MS 39520New Construction
- $519,0001 bd2 ba1k sqft124 Court St UNIT 207, Bay Saint Louis, MS 39520New Construction
A local agent can set up tours, give advice and negotiate with sellers.
A local lender can help you make sure your offer is ready when you are.
Similar homes
- $469,0002 bd2 ba1.1k sqft315 Main St #H, Bay Saint Louis, MS 39520For Sale
 MLS ID #4129236, Matthew J Stieffel, Coldwell Banker Alfonso Realty-BSL. MLS United
 - $459,0002 bd2 ba1.2k sqft105 Demontluzin Ave APT 2, Bay Saint Louis, MS 39520For Sale
 MLS ID #4144865, Lisette Ecuyer, Coldwell Banker Alfonso Realty-BSL. MLS United
 - $569,0002 bd3 ba1.3k sqft124 Court St #206, Bay Saint Louis, MS 39520New ConstructionMLS ID #4117178, Holly Lemoine Raymond, HL Raymond Properties, LLC. MLS United
- $429,0002 bd2 ba1k sqft315 Main St #I, Bay Saint Louis, MS 39520For SaleMLS ID #4129234, Matthew J Stieffel, Coldwell Banker Alfonso Realty-BSL. MLS United
- $499,0003 bd2 ba1.4k sqft126 Bookter St, Bay Saint Louis, MS 39520For SaleMLS ID #4145443, Lizzie E Fontenelle, Century 21 J. Carter & Company. MLS United
- $399,0001 bd1 ba777 sqft301 S Toulme St #108, Bay Saint Louis, MS 39520For SaleMLS ID #4150406, Christian S Galvin, Christian Shane Properties, LLC. MLS United
- $445,0003 bd2 ba1.2k sqft414 Demontluzin Ave, Bay Saint Louis, MS 39520For SaleMLS ID #4111106, Vicki D Hughes, ERA PowerMark Properties. MLS United
- $399,0001 bd1 ba753 sqft301 S Toulme St #105, Bay Saint Louis, MS 39520For SaleMLS ID #4155599, Christian S Galvin, Christian Shane Properties, LLC. MLS United
- $639,0002 bd3 ba1.3k sqft124 Court St #305, Bay Saint Louis, MS 39520New ConstructionMLS ID #4157298, Puddy P Robinson, Crescent Sotheby's International Realty. MLS United
- $399,5003 bd2 ba1k sqft50 Fiber St, Bay Saint Louis, MS 39520For SaleMLS ID #4148785, Craig K Mirambell, Mirambell Realty, LLC. MLS United
- $699,0002 bd2 ba1k sqft301 S Toulme St #202, Bay Saint Louis, MS 39520For SaleMLS ID #4150404, Christian S Galvin, Christian Shane Properties, LLC. MLS United
- $399,0003 bd2 ba1.2k sqft426 Demontluzin Ave, Bay Saint Louis, MS 39520For SaleMLS ID #4151287, Vicki D Hughes, ERA PowerMark Properties. MLS United
- $475,0002 bd2 ba1.6k sqft1100 W Beach Blvd APT 311, Pass Christian, MS 39571For SaleMLS ID #4120455, Diane Carpenter, Coldwell Banker Alfonso Realty-Lorraine Rd. MLS United
- $339,0001 bd1 ba697 sqft315 Main St #J, Bay Saint Louis, MS 39520For SaleMLS ID #4129235, Matthew J Stieffel, Coldwell Banker Alfonso Realty-BSL. MLS United
- $479,0003 bd2 ba1.2k sqft5005 Nebraska St, Bay Saint Louis, MS 39520New ConstructionMLS ID #4132540, Barret Blondeau, Falaya, LLC. MLS United
- $369,9002 bd3 ba1.5k sqft100 Hickory Ln, Bay Saint Louis, MS 39520For SaleMLS ID #4086369, Regan Kane, John McDonald Realty, LLC. MLS United
- $349,0003 bd3 ba1.1k sqft555 Saint John St, Bay Saint Louis, MS 39520For SaleMLS ID #4140573, Kaleb Allen, Coldwell Banker Alfonso Realty-BSL. MLS United
- $459,0003 bd2 ba1.1k sqft11094 Luzon St, Bay Saint Louis, MS 39520For SaleMLS ID #4128376, Joe E Hermo, Joseph Edward Hermo, Broker. MLS United
- $295,0003 bd3 ba1.6k sqft9170 Henry Shubert Rd, Bay Saint Louis, MS 39520For SaleMLS ID #189150, Martha Ford. Pearl River County BOR
- $399,0003 bd2 ba1k sqft43 Fiber St, Bay Saint Louis, MS 39520For SaleMLS ID #4149453, Marcia R Trepagnier, Pedal Realty, LLC.. MLS United
