Tucked away just beyond Dequincy's city bustle lies a 4-bedroom, 3-bath marvel set on a spacious acre. Be charmed by the blend of classic elegance and modern sophistication in a neighborhood that's just right! Every corner is bathed in sunshine, making the house glow with warmth. Bask in the grandeur of the expansive living area, complete with soaring ceilings, rustic wooden beam accents, and a heartwarming fireplace. Fancy yourself a chef? The kitchen, boasting quartz counters, a roomy island, state-of-the-art stainless steel appliances, and a delightful coffee nook, corner pantry, awaits your culinary magic! Discover more: a flexible space that's perfect as an office or an extra room, a master suite to rival any resort--with a spacious walk-in closet, luxe soaking tub, and dual vanities. Venture upstairs to uncover an expansive bedroom and a pristine bathroom. Every nook tells of recent upgrades: fresh paint, modern flooring, rejuvenated plumbing, and electrical fixtures. Outside, a new roof, trendy shutters, and revived landscaping elevate the curb appeal. And, for those DIY moments? A handy workshop off garage beckons. Imagine tranquil evenings on the covered back porch, or lively weekend fun on the sprawling lawn. Breathe easy with the home's location in flood zone x--no flood woes here! Plus, a generator for power backup ensures you're always lit. While every detail inside dazzles, note: curtains and rods are reserved by the seller's. Don't just dream--experience! Schedule your exclusive peek into this Dequincy jewel. Opportunities like this are fleeting--act swiftly!
Sold
Price Unknown
124 N Doc Ln, Dequincy, LA 70633
4beds
3,061sqft
Single Family Residence, Residential
Built in 2014
1 Acres Lot
$-- Zestimate®
$--/sqft
$2,791 Estimated rent
Home value
Not available
Estimated sales range
Not available
$2,791/mo
Zestimate® history
Owner options
List your home for rent
$2,791/mo
Rent Zestimate®
Find your next renter with Zillow Rental Manager. Plus, with online applications, you can quickly screen prospective tenants – for free.
$2,791/mo
Rent Zestimate®
Refinance and save
Refinancing to a lower rate could help reduce your monthly payments and save thousands over the life of the loan.
Explore your selling options
Work with a Zillow partner agent
Leverage their expertise and Zillow's premium Showcase listings to get your home seen by more buyers.
Get startedList with your own agent
Get your home in front of millions of buyers by listing it on Zillow.
Learn how to do itSell it yourself
Take full control of how buyers see your home on Zillow by listing For Sale by Owner (FSBO).
List your homeWhat's special
Zillow last checked:
Listing updated:
Listed by:
Robbie Ingle 337-304-0481,
Coldwell Banker Ingle Safari R
Bought with:
Josh Foster, 995702707
Exit Realty Southern
Source: SWLAR,MLS#: SWL23006757
Facts & features
Interior
Bedrooms & bathrooms
- Bedrooms: 4
- Bathrooms: 3
- Full bathrooms: 3
- Main level bathrooms: 3
- Main level bedrooms: 4
Bathroom
- Features: Double Vanity, Linen Closet/Storage, Quartz Counters, Soaking Tub, Shower in Tub, Walk-in shower
Kitchen
- Features: Kitchen Open to Family Room, Quartz Counters, Remodeled Kitchen, Pantry
Heating
- Central
Cooling
- Multi Units, Central Air, Ceiling Fan(s)
Appliances
- Included: Electric Oven, Electric Range, Range Hood, Water Heater
- Laundry: Electric Dryer Hookup, Inside, Laundry Room, Washer Hookup
Features
- Ceiling Fan(s), Crown Molding, Kitchen Island, Kitchen Open to Family Room, Open Floorplan, Pantry, Recessed Lighting, Remodeled Kitchen, Breakfast Counter / Bar, Eating Area In Dining Room
- Has basement: No
- Has fireplace: Yes
- Fireplace features: Wood Burning
- Common walls with other units/homes: No Common Walls
Interior area
- Total structure area: 3,526
- Total interior livable area: 3,061 sqft
Property
Parking
- Total spaces: 2
- Parking features: Concrete, Driveway, Garage
- Attached garage spaces: 2
- Has uncovered spaces: Yes
Features
- Levels: Two
- Stories: 2
- Patio & porch: Covered, Concrete, Front Porch, Rear Porch, Patio
- Pool features: None
- Spa features: None
- Fencing: None
Lot
- Size: 1 Acres
- Dimensions: 218 x 200
- Features: Back Yard, Front Yard, Landscaped, Regular Lot
Details
- Additional structures: Storage
- Parcel number: 01353325
- Special conditions: Standard
Construction
Type & style
- Home type: SingleFamily
- Architectural style: Traditional
- Property subtype: Single Family Residence, Residential
Materials
- Brick
- Foundation: Slab
- Roof: Shingle
Condition
- Updated/Remodeled
- New construction: No
- Year built: 2014
Utilities & green energy
- Sewer: Mechanical
- Water: Public
- Utilities for property: Electricity Available, Sewer Available, Water Available
Community & HOA
Community
- Security: Smoke Detector(s)
- Subdivision: Five Star Estates Ph 1
HOA
- Has HOA: No
Location
- Region: Dequincy
Financial & listing details
- Tax assessed value: $227,100
- Annual tax amount: $2,643
- Date on market: 10/27/2023
- Cumulative days on market: 382 days
Price history
| Date | Event | Price |
|---|---|---|
| 6/14/2024 | Sold | -- |
Source: SWLAR #SWL23006757 Report a problem | ||
| 5/7/2024 | Pending sale | $359,000$117/sqft |
Source: Greater Southern MLS #SWL23006757 Report a problem | ||
| 3/1/2024 | Price change | $359,000-7.9%$117/sqft |
Source: Greater Southern MLS #SWL23006757 Report a problem | ||
| 10/27/2023 | Listed for sale | $389,900-2.5%$127/sqft |
Source: Greater Southern MLS #SWL23006757 Report a problem | ||
| 10/5/2023 | Listing removed | -- |
Source: Greater Southern MLS #SWL23002564 Report a problem | ||
| 9/6/2023 | Price change | $399,900-3.6%$131/sqft |
Source:  Greater Fort Polk Area Realtors #15-4839 Report a problem Greater Fort Polk Area Realtors #15-4839 Report a problem | ||
| 6/20/2023 | Price change | $415,000-2.4%$136/sqft |
Source: Greater Southern MLS #SWL23002564 Report a problem | ||
| 6/5/2023 | Price change | $425,000-2.3%$139/sqft |
Source: Greater Southern MLS #SWL23002564 Report a problem | ||
| 4/27/2023 | Listed for sale | $435,000+117.5%$142/sqft |
Source: Greater Southern MLS #SWL23002564 Report a problem | ||
| 8/15/2022 | Sold | -- |
Source: SWLAR #SWL22006070 Report a problem | ||
| 8/10/2022 | Pending sale | $200,000$65/sqft |
Source: Greater Southern MLS #SWL22006070 Report a problem | ||
Public tax history
| Year | Property taxes | Tax assessment |
|---|---|---|
| 2014 | $2,643 | $22,710 |
| 2013 | $2,643 +3.2% | $22,710 |
| 2012 | $2,561 -3.2% | $22,710 |
| 2011 | $2,645 -0.9% | $22,710 |
| 2010 | $2,668 +6.1% | $22,710 |
| 2009 | $2,515 -16.2% | $22,710 -8.7% |
| 2008 | $3,000 +2630.1% | $24,880 +2388% |
| 2007 | $110 -2.8% | $1,000 |
| 2006 | $113 | $1,000 |
Find assessor info on the county website
Neighborhood: 70633
Nearby homes
- $353,000-- bd-- ba2k sqft116 N Doc Ln, Dequincy, LA 70633Off Market
- $--3 bd2 ba2k sqft128 N Doc Ln, Dequincy, LA 70633Sold
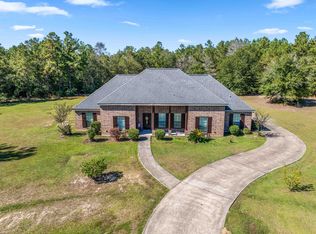
- $166,2003 bd2 ba1.7k sqft125 N Doc Ln, Dequincy, LA 70633Off Market
- $257,500-- bd-- ba1.6k sqft125 N Doc Ln, Dequincy, LA 70633Off Market
- $--1 AcresN Doc, Dequincy, LA 70633Off Market
- $322,400-- bd-- ba2.5k sqft108 N Doc Ln, Dequincy, LA 70633Off Market
- $--1 Acres0 Polaris Dr, Dequincy, LA 70633Off Market
- $188,700-- bd-- ba-- sqft104 N Doc Ln, Dequincy, LA 70633Off Market
Nearby schools
GreatSchools rating
- NADequincy Primary SchoolGrades: PK-2Distance: 1.9 mi
- 7/10Dequincy Middle SchoolGrades: 6-8Distance: 2.6 mi
- 7/10Dequincy High SchoolGrades: 9-12Distance: 1.9 mi
Schools provided by the listing agent
- Elementary: DeQuincy
- Middle: DeQuincy
- High: DeQuincy
Source: SWLAR. This data may not be complete. We recommend contacting the local school district to confirm school assignments for this home.
- Louisiana
- Calcasieu Parish
- Dequincy
- 70633
- 124 N Doc Ln
Nearby cities
Nearby zip codes
Other Dequincy Topics
