Handy Homeowner Special! Bring this historic gem back to life with your vision and craftsmanship. Already gutted and ready for renovation, this home offers a blank canvas to create something truly special. Major updates have already begun with new replacement windows and exterior doors in place. Inside, you'll find a grand foyer, soaring ceilings, spacious rooms, four bedrooms, and plenty of original character waiting to be restored. Situated on a double lot, there's ample outdoor space for entertaining, gardening, or future improvements. Don't miss this incredible opportunity to restore the charm and beauty of this historic home!
Sold for $30,000
$30,000
124 N Edward St, Decatur, IL 62522
4beds
1,642sqft
Single Family Residence
Built in 1910
2,613 Square Feet Lot
$30,100 Zestimate®
$18/sqft
$1,525 Estimated rent
Home value
$30,100
$28,000 - $33,000
$1,525/mo
Zestimate® history
Owner options
List your home for rent
$1,525/mo
Rent Zestimate®
Find your next renter with Zillow Rental Manager. Plus, with online applications, you can quickly screen prospective tenants – for free.
$1,525/mo
Rent Zestimate®
Refinance and save
$181/mo
Est. payment
Refinancing to a lower rate could help reduce your monthly payments and save thousands over the life of the loan.
$181/mo
Est. payment
Explore your selling options
Work with a Zillow partner agent
Leverage their expertise and Zillow's premium Showcase listings to get your home seen by more buyers.
Get startedList with your own agent
Get your home in front of millions of buyers by listing it on Zillow.
Learn how to do itSell it yourself
Take full control of how buyers see your home on Zillow by listing For Sale by Owner (FSBO).
List your homeWhat's special
Original characterSoaring ceilingsDouble lotGrand foyerNew replacement windowsSpacious roomsFour bedrooms
Zillow last checked:
Listing updated:
Listed by:
Abby Golladay 217-972-6893,
Main Place Real Estate
Bought with:
LaShawn Fields, 475202594
KELLER WILLIAMS-TREC
Source: CIBR,MLS#: 6259602 Originating MLS: Central Illinois Board Of REALTORS
Originating MLS: Central Illinois Board Of REALTORSFacts & features
Interior
Bedrooms & bathrooms
- Bedrooms: 4
- Bathrooms: 2
- Full bathrooms: 1
- 1/2 bathrooms: 1
Bedroom
- Description: Flooring: Wood
- Level: Upper
- Dimensions: 12.2 x 13.2
Bedroom
- Description: Flooring: Wood
- Level: Upper
- Dimensions: 11.4 x 10.6
Bedroom
- Description: Flooring: Wood
- Level: Upper
- Dimensions: 10.7 x 10.3
Bedroom
- Description: Flooring: Wood
- Level: Upper
- Dimensions: 10.4 x 10.3
Dining room
- Description: Flooring: Wood
- Level: Main
- Dimensions: 12.2 x 13.8
Foyer
- Description: Flooring: Wood
- Level: Main
- Dimensions: 11.4 x 11.11
Other
- Features: Bathtub
- Level: Upper
- Dimensions: 7.7 x 6.1
Half bath
- Description: Flooring: Wood
- Level: Main
- Dimensions: 13.3 x 8.2
Kitchen
- Description: Flooring: Wood
- Level: Main
- Dimensions: 11.3 x 10.3
Living room
- Description: Flooring: Wood
- Level: Main
- Dimensions: 12.2 x 18.1
Heating
- Forced Air, Gas
Cooling
- Central Air
Appliances
- Included: Gas Water Heater, None
Features
- Basement: Unfinished,Full
- Number of fireplaces: 1
Interior area
- Total structure area: 1,642
- Total interior livable area: 1,642 sqft
- Finished area above ground: 1,642
- Finished area below ground: 0
Property
Features
- Levels: Two
- Stories: 2
- Patio & porch: Front Porch
Lot
- Size: 2,613 Square Feet
Details
- Parcel number: 041215256008
- Zoning: RES
- Special conditions: None
Construction
Type & style
- Home type: SingleFamily
- Architectural style: Victorian
- Property subtype: Single Family Residence
Materials
- Wood Siding
- Foundation: Basement
- Roof: Asphalt,Shingle
Condition
- Year built: 1910
Utilities & green energy
- Sewer: Public Sewer
- Water: Public
Community & HOA
Community
- Subdivision: James J Finn Sub
Location
- Region: Decatur
Financial & listing details
- Price per square foot: $18/sqft
- Tax assessed value: $11,471
- Annual tax amount: $1,110
- Date on market: 7/12/2026
- Cumulative days on market: 9 days
- Road surface type: Gravel
Price history
| Date | Event | Price |
|---|---|---|
| 8/21/2026 | Sold | $30,000-24.8%$18/sqft |
Source:  CIBR #6259602 Report a problem CIBR #6259602 Report a problem | ||
| 7/21/2026 | Pending sale | $39,900$24/sqft |
Source: CIBR #6259602 Report a problem | ||
| 7/12/2026 | Listed for sale | $39,900+219.2%$24/sqft |
Source: CIBR #6259602 Report a problem | ||
| 7/23/2020 | Sold | $12,500$8/sqft |
Source: Public Record Report a problem | ||
Public tax history
| Year | Property taxes | Tax assessment |
|---|---|---|
| 2024 | $1,110 +0.8% | $11,471 +3.7% |
| 2023 | $1,101 +4.9% | $11,065 +7.8% |
| 2022 | $1,050 +6.4% | $10,264 +7.1% |
| 2021 | $986 -2.1% | $9,585 +3.8% |
| 2020 | $1,007 +3.6% | $9,231 +1% |
| 2019 | $972 +0.7% | $9,140 -0.3% |
| 2018 | $966 -2.1% | $9,170 -2.6% |
| 2017 | $986 -1.9% | $9,415 -1% |
| 2016 | $1,005 +5.2% | $9,511 +1.8% |
| 2015 | $955 +7.7% | $9,343 +1% |
| 2014 | $887 -3.2% | $9,251 -3.6% |
| 2013 | $916 -0.6% | $9,598 -3% |
| 2012 | $922 | $9,895 |
| 2011 | -- | $9,895 -5.4% |
| 2010 | -- | $10,462 |
| 2009 | -- | $10,462 +10.3% |
| 2006 | -- | $9,481 |
| 2005 | -- | $9,481 |
Find assessor info on the county website
Neighborhood: 62522
Nearby homes
- $98-- bd2 ba988 sqft130 N Edward St, Decatur, IL 62522Off Market
- $870-- bd-- ba-- sqft118 N Edward St, Decatur, IL 62522Off Market
- $--1 bd1 ba1k sqft110 N Edward St #1, Decatur, IL 62522Off Market
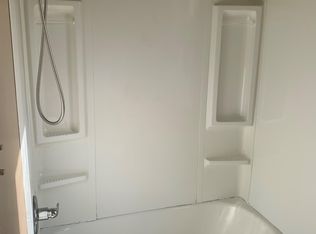
- $85,6004 bd3 ba996 sqft110 N Edward St, Decatur, IL 62522Off Market
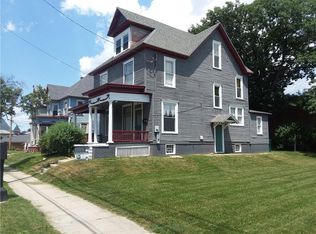
- $--1 bd1 ba450 sqft110 N Edward St APT 3, Decatur, IL 62522Off Market
- $930-- bd-- ba-- sqft102 N Edward St, Decatur, IL 62522Off Market
- $--1 bd1 ba1.1k sqft354 W Main St APT 1, Decatur, IL 62522Off Market
- $--1 bd1 ba600 sqft354 W Main St UNIT 9, Decatur, IL 62522Off Market
Nearby schools
GreatSchools rating
- 2/10Dennis Lab SchoolGrades: K-8Distance: 1.8 mi
- 2/10Macarthur High SchoolGrades: 9-12Distance: 1.3 mi
- 2/10Eisenhower High SchoolGrades: 9-12Distance: 1.6 mi
Schools provided by the listing agent
- District: Decatur Dist 61
Source: CIBR. This data may not be complete. We recommend contacting the local school district to confirm school assignments for this home.
- Illinois
- Macon County
- Decatur
- 62522
- 124 N Edward St
