CUSTOM ESTATE with an UPSTAIRS APARTMENT nestled on NEARLY AN ACRE! This one-of-a-kind home showcases a perfect blend of thoughtful design and sleek modern finishes, featuring an impressive front porch with hand-carved wolf heads, intricate woodwork throughout, handmade Western Red Cedar timber beams, stunning cathedral and up-lit barrel ceilings, engineered bamboo flooring, decorative lighting, large windows, two laundry rooms, and two fireplaces with wiring for flat-screened TVs. Entertain using the bar area with a built-in wine cooler, or inspire your inner chef in the beautifully renovated kitchen boasting custom cabinets, quartz counters, high-end Café appliances, built-in convection-microwave oven plus a convection double oven-induction cooktop range, built-in ice maker, custom pantry, under cabinet lighting, and a huge island with a breakfast bar. Pamper yourself in the lavish primary suite offering a fireplace, built-in desk, dual sink quartz vanity, oversized walk-in shower, massive custom closet, pocket doors, and a private laundry room. An upstairs apartment with a full kitchen, living area, two bedrooms, and a bathroom provides an ideal private space for extended family, making this home perfectly suited for multigenerational living. Enjoy the outdoors in your peaceful backyard including a fire pit area, large covered patio, huge workshop-storage building, mature trees, and drought-tolerant landscaping with an automatic irrigation system. There's ample room for parking with a crushed granite driveway and parking area, a detached garage with an EV outlet, and an attached garage with pass-through doors and a full bathroom that can also serve as a workout room or party barn. Ideally located across from the elementary and middle schools, offering a quieter school setting without nighttime games with stadium lighting or marching band activities, and just minutes from Lake Lewisville and Big Sandy Boat Ramp. Take a first-person look with the 3D virtual tour.
Sold
Price Unknown
124 N Garza Rd, Shady Shores, TX 76208
4beds
3,691sqft
Single Family Residence
Built in 2013
0.83 Acres Lot
$776,800 Zestimate®
$--/sqft
$3,561 Estimated rent
Home value
$776,800
$738,000 - $816,000
$3,561/mo
Zestimate® history
Owner options
List your home for rent
$3,561/mo
Rent Zestimate®
Find your next renter with Zillow Rental Manager. Plus, with online applications, you can quickly screen prospective tenants – for free.
$3,561/mo
Rent Zestimate®
Refinance and save
Refinancing to a lower rate could help reduce your monthly payments and save thousands over the life of the loan.
Explore your selling options
Work with a Zillow partner agent
Leverage their expertise and Zillow's premium Showcase listings to get your home seen by more buyers.
Get startedList with your own agent
Get your home in front of millions of buyers by listing it on Zillow.
Learn how to do itSell it yourself
Take full control of how buyers see your home on Zillow by listing For Sale by Owner (FSBO).
List your homeWhat's special
Zillow last checked:
Listing updated:
Listed by:
Russell Rhodes 0484034 972-899-5600,
Berkshire HathawayHS PenFed TX 972-899-5600
Bought with:
Jan Richey
Keller Williams Legacy
Christine Goodwin, 0627085
Keller Williams Legacy
Source: NTREIS,MLS#: 21084290
Facts & features
Interior
Bedrooms & bathrooms
- Bedrooms: 4
- Bathrooms: 4
- Full bathrooms: 4
Primary bedroom
- Features: Built-in Features, Closet Cabinetry, Dual Sinks, En Suite Bathroom, Fireplace, Separate Shower, Walk-In Closet(s)
- Level: First
- Dimensions: 25 x 21
Bedroom
- Features: Split Bedrooms
- Level: First
- Dimensions: 14 x 13
Bedroom
- Level: Second
- Dimensions: 13 x 11
Bedroom
- Level: Second
- Dimensions: 15 x 13
Breakfast room nook
- Level: Second
- Dimensions: 9 x 5
Dining room
- Level: First
- Dimensions: 10 x 7
Game room
- Level: First
- Dimensions: 23 x 13
Kitchen
- Features: Breakfast Bar, Built-in Features, Eat-in Kitchen, Kitchen Island, Pantry, Stone Counters
- Level: First
- Dimensions: 17 x 14
Kitchen
- Features: Built-in Features, Granite Counters
- Level: Second
- Dimensions: 14 x 8
Living room
- Features: Built-in Features, Fireplace
- Level: First
- Dimensions: 18 x 16
Living room
- Level: Second
- Dimensions: 16 x 12
Mud room
- Features: Built-in Features
- Level: First
- Dimensions: 8 x 4
Utility room
- Features: Built-in Features, Utility Room
- Level: First
- Dimensions: 10 x 6
Utility room
- Features: Built-in Features, Utility Room
- Level: First
- Dimensions: 14 x 7
Heating
- Central, Electric
Cooling
- Central Air, Electric
Appliances
- Included: Convection Oven, Double Oven, Dishwasher, Electric Oven, Electric Water Heater, Disposal, Ice Maker, Microwave, Vented Exhaust Fan, Wine Cooler
- Laundry: Washer Hookup, Dryer Hookup, ElectricDryer Hookup, Laundry in Utility Room
Features
- Built-in Features, Chandelier, Cathedral Ceiling(s), Dry Bar, Decorative/Designer Lighting Fixtures, Double Vanity, Eat-in Kitchen, High Speed Internet, In-Law Floorplan, Kitchen Island, Open Floorplan, Pantry, Cable TV, Vaulted Ceiling(s), Walk-In Closet(s), Wired for Sound
- Flooring: Bamboo, Tile
- Windows: Window Coverings
- Has basement: No
- Number of fireplaces: 2
- Fireplace features: Family Room, Primary Bedroom, Stone, Wood Burning
Interior area
- Total interior livable area: 3,691 sqft
Property
Parking
- Total spaces: 3
- Parking features: Driveway, Electric Vehicle Charging Station(s), Garage, Garage Door Opener, Oversized
- Garage spaces: 3
- Has uncovered spaces: Yes
Features
- Levels: Two
- Stories: 2
- Patio & porch: Front Porch, Patio, Covered
- Exterior features: Lighting, Outdoor Living Area, Private Yard, Rain Gutters, Storage, Fire Pit
- Pool features: None
- Fencing: Metal
Lot
- Size: 0.83 Acres
- Features: Back Yard, Lawn, Landscaped, Many Trees, Subdivision, Sprinkler System
Details
- Parcel number: R309657
Construction
Type & style
- Home type: SingleFamily
- Architectural style: Detached
- Property subtype: Single Family Residence
Materials
- Brick
- Foundation: Slab
- Roof: Composition
Condition
- Year built: 2013
Utilities & green energy
- Utilities for property: Municipal Utilities, Sewer Available, Water Available, Cable Available
Community & HOA
Community
- Subdivision: Thurman Add
HOA
- Has HOA: No
Location
- Region: Shady Shores
Financial & listing details
- Tax assessed value: $915,834
- Annual tax amount: $9,340
- Date on market: 10/16/2025
- Cumulative days on market: 99 days
- Exclusions: Gym floormats, all electronics
Price history
| Date | Event | Price |
|---|---|---|
| 9/10/2026 | Listing removed | $795,000$215/sqft |
Source: NTREIS #21312050 Report a problem | ||
| 8/11/2026 | Price change | $795,000-1.2%$215/sqft |
Source: NTREIS #21312050 Report a problem | ||
| 8/5/2026 | Price change | $805,000-2.3%$218/sqft |
Source: NTREIS #21312050 Report a problem | ||
| 8/3/2026 | Price change | $824,000-0.1%$223/sqft |
Source: NTREIS #21312050 Report a problem | ||
| 7/30/2026 | Price change | $824,500-0.1%$223/sqft |
Source: NTREIS #21312050 Report a problem | ||
| 7/21/2026 | Price change | $825,000-2.8%$224/sqft |
Source: NTREIS #21312050 Report a problem | ||
| 7/10/2026 | Price change | $849,000-1.3%$230/sqft |
Source: NTREIS #21312050 Report a problem | ||
| 7/3/2026 | Listed for sale | $860,000-1%$233/sqft |
Source: NTREIS #21312050 Report a problem | ||
| 6/23/2026 | Listing removed | $869,000$235/sqft |
Source: NTREIS #21270761 Report a problem | ||
| 6/15/2026 | Price change | $869,000-2.2%$235/sqft |
Source: NTREIS #21270761 Report a problem | ||
| 5/21/2026 | Listed for sale | $889,000-1.1%$241/sqft |
Source: NTREIS #21270761 Report a problem | ||
| 2/27/2026 | Sold | -- |
Source: NTREIS #21084290 Report a problem | ||
| 2/1/2026 | Pending sale | $899,000$244/sqft |
Source: NTREIS #21084290 Report a problem | ||
| 1/23/2026 | Contingent | $899,000$244/sqft |
Source: NTREIS #21084290 Report a problem | ||
| 1/3/2026 | Price change | $899,000-9.6%$244/sqft |
Source: NTREIS #21084290 Report a problem | ||
| 10/16/2025 | Listed for sale | $995,000+134.1%$270/sqft |
Source: NTREIS #21084290 Report a problem | ||
| 7/21/2017 | Listing removed | $425,000$115/sqft |
Source: RE/MAX Advantage #13545519 Report a problem | ||
| 6/16/2017 | Pending sale | $425,000$115/sqft |
Source: RE/MAX Advantage #13545519 Report a problem | ||
| 5/15/2017 | Listed for sale | $425,000$115/sqft |
Source: RE/MAX Advantage #13545519 Report a problem | ||
| 3/10/2017 | Pending sale | $425,000$115/sqft |
Source: RE/MAX Advantage #13545519 Report a problem | ||
| 2/26/2017 | Listed for sale | $425,000$115/sqft |
Source: RE/MAX Advantage #13545519 Report a problem | ||
| 12/14/2016 | Listing removed | $425,000$115/sqft |
Source: Keller Williams - Denton #13386780 Report a problem | ||
| 8/7/2016 | Price change | $425,000-5.6%$115/sqft |
Source: Keller Williams - Denton #13386780 Report a problem | ||
| 5/26/2016 | Listed for sale | $450,000-6.2%$122/sqft |
Source: KELLER WILLIAMS REALTY DENTON #13386780 Report a problem | ||
| 3/17/2016 | Listing removed | $479,900$130/sqft |
Source: Vanderlaan Real Estate. #13257529 Report a problem | ||
| 10/13/2015 | Listed for sale | $479,900$130/sqft |
Source: Vanderlaan Real Estate. #13257529 Report a problem | ||
Public tax history
| Year | Property taxes | Tax assessment |
|---|---|---|
| 2025 | $7,984 -2% | $628,099 +10% |
| 2024 | $8,144 +10.7% | $570,999 +10% |
| 2023 | $7,357 -11.4% | $519,090 +10% |
| 2022 | $8,303 +5.7% | $471,900 -1.9% |
| 2021 | $7,854 -6.7% | $481,101 +6.9% |
| 2020 | $8,416 -1.1% | $450,000 +6.6% |
| 2019 | $8,513 -2.2% | $422,000 +0.9% |
| 2018 | $8,703 | $418,407 +8.6% |
| 2017 | -- | $385,379 -0.5% |
| 2016 | -- | $387,135 +37% |
| 2015 | $2,563 | $282,636 +134.5% |
| 2014 | $2,563 | $120,508 |
Find assessor info on the county website
Neighborhood: 76208
Nearby homes
- $--3 bd2 ba2.4k sqft126 N Garza Rd, Shady Shores, TX 76208Sold
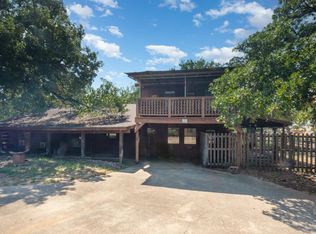
- $366,3003 bd2 ba1.4k sqft138 N Garza Rd, Shady Shores, TX 76208Off Market
- $318,7003 bd2 ba2.1k sqft140 N Garza Rd, Shady Shores, TX 76208Off Market
- $846,700-- bd-- ba-- sqft136 N Garza Rd, Shady Shores, TX 76208Off Market
- $546,0003 bd1 ba1.6k sqft321 W 6th St, Shady Shores, TX 76208Off Market
- $355,0003 bd2 ba1.6k sqft146 N Garza Rd, Shady Shores, TX 76208Off Market
- $440,800-- bd-- ba1.5k sqft319 W 6th St, Shady Shores, TX 76208Off Market
- $386,500-- bd-- ba2k sqft313 W 6th St, Shady Shores, TX 76208Off Market
Nearby schools
GreatSchools rating
- 4/10Stephens Elementary SchoolGrades: PK-5Distance: 0.1 mi
- 5/10Bettye Myers Middle SchoolGrades: 6-8Distance: 0.1 mi
- 5/10Ryan High SchoolGrades: 9-12Distance: 3.9 mi
Schools provided by the listing agent
- Elementary: Olive Stephens
- Middle: Bettye Myers
- High: Ryan H S
- District: Denton ISD
Source: NTREIS. This data may not be complete. We recommend contacting the local school district to confirm school assignments for this home.
Get a cash offer in 3 minutes
Find out how much your home could sell for in as little as 3 minutes with a no-obligation cash offer.
Estimated market value
$776,800
Get a cash offer in 3 minutes
Find out how much your home could sell for in as little as 3 minutes with a no-obligation cash offer.
Estimated market value
$776,800
- Texas
- Denton County
- Denton
- 76208
- 124 N Garza Rd
