Don't miss out on this exquisite 4-bedroom, 2 full and 2 half bathroom home nestled in a cul-de-sac and boasting a spacious 3-car garage! Located just a stone's throw away from Olathe West High School, this home offers both convenience and luxury. The main floor offers a large living room with cozy fireplace, an eat-in kitchen with dining peninsula and granite countertops, laundry facilities, and a convenient half bath for guests. Upstairs, the large primary bedroom has a walk-in closet and a spa-like ensuite bath with double sinks and a luxurious Jacuzzi tub for ultimate relaxation. The secondary bedrooms have generous closets and share a full bath. The finished lower level has a media room with kitchenette and plenty of room for a game table, plus another half bath. Newer roof and furnace provide peace of mind for years to come. upgraded Hague water filtration system provides filtered water throughout the home. With its unbeatable location, this home offers unparalleled convenience for modern living. Don't let this opportunity slip away – schedule your showing today and make this exceptional property your own!
Sold
Price Unknown
124 N Indian Wells Dr, Olathe, KS 66062
4beds
2,280sqft
Single Family Residence
Built in 2000
0.36 Acres Lot
$435,600 Zestimate®
$--/sqft
$2,658 Estimated rent
Home value
$435,600
$414,000 - $457,000
$2,658/mo
Zestimate® history
Owner options
List your home for rent
$2,658/mo
Rent Zestimate®
Find your next renter with Zillow Rental Manager. Plus, with online applications, you can quickly screen prospective tenants – for free.
$2,658/mo
Rent Zestimate®
Refinance and save
Refinancing to a lower rate could help reduce your monthly payments and save thousands over the life of the loan.
Explore your selling options
Work with a Zillow partner agent
Leverage their expertise and Zillow's premium Showcase listings to get your home seen by more buyers.
Get startedList with your own agent
Get your home in front of millions of buyers by listing it on Zillow.
Learn how to do itSell it yourself
Take full control of how buyers see your home on Zillow by listing For Sale by Owner (FSBO).
List your homeWhat's special
Zillow last checked:
Listing updated:
Listed by:
CJCO Plaza Team,
ReeceNichols - Country Club Plaza,
Faith Connelly 913-777-9690,
ReeceNichols - Country Club Plaza
Bought with:
Tony Kisivo, BR00228515
EXP Realty LLC
Source: Heartland MLS as distributed by MLS GRID,MLS#: 2482550
Facts & features
Interior
Bedrooms & bathrooms
- Bedrooms: 4
- Bathrooms: 4
- Full bathrooms: 2
- 1/2 bathrooms: 2
Primary bedroom
- Features: Carpet, Ceiling Fan(s)
- Level: Second
- Area: 240 Square Feet
- Dimensions: 16 x 15
Bedroom 2
- Features: Carpet
- Level: Second
- Area: 156 Square Feet
- Dimensions: 12 x 13
Bedroom 3
- Features: Carpet
- Level: Second
- Area: 143 Square Feet
- Dimensions: 13 x 11
Bedroom 4
- Features: Carpet, Walk-In Closet(s)
- Level: Second
- Area: 110 Square Feet
- Dimensions: 11 x 10
Primary bathroom
- Features: Double Vanity, Separate Shower And Tub, Walk-In Closet(s)
- Level: Second
Bathroom 2
- Features: Shower Over Tub, Vinyl
- Level: Second
Dining room
- Features: Wood Floor
- Level: First
- Area: 182 Square Feet
- Dimensions: 14 x 13
Great room
- Features: Carpet, Ceiling Fan(s), Fireplace
- Level: First
- Area: 272 Square Feet
- Dimensions: 17 x 16
Half bath
- Features: Built-in Features, Wood Floor
- Level: First
Other
- Features: Ceramic Tiles
- Level: Basement
- Area: 36 Square Feet
- Dimensions: 6 x 6
Kitchen
- Features: Granite Counters, Pantry, Wood Floor
- Level: First
- Area: 143 Square Feet
- Dimensions: 11 x 13
Laundry
- Features: Built-in Features, Vinyl
- Level: First
- Area: 25 Square Feet
- Dimensions: 5 x 5
Recreation room
- Features: Built-in Features, Carpet, Ceramic Tiles, Wet Bar
- Level: Basement
- Area: 390 Square Feet
- Dimensions: 26 x 15
Heating
- Forced Air
Cooling
- Electric
Appliances
- Included: Dishwasher, Disposal, Microwave, Refrigerator, Built-In Electric Oven, Stainless Steel Appliance(s)
- Laundry: Laundry Room, Off The Kitchen
Features
- Ceiling Fan(s), Kitchen Island, Pantry, Vaulted Ceiling(s), Walk-In Closet(s), Wet Bar
- Flooring: Wood
- Basement: Finished,Full,Radon Mitigation System,Sump Pump
- Number of fireplaces: 1
- Fireplace features: Living Room
Interior area
- Total structure area: 2,280
- Total interior livable area: 2,280 sqft
- Finished area above ground: 1,888
- Finished area below ground: 392
Property
Parking
- Total spaces: 3
- Parking features: Attached, Built-In, Garage Door Opener, Garage Faces Front
- Attached garage spaces: 3
Features
- Patio & porch: Patio
- Spa features: Bath
- Fencing: Metal,Wood
Lot
- Size: 0.36 Acres
Details
- Parcel number: DP367500010001
Construction
Type & style
- Home type: SingleFamily
- Architectural style: Traditional
- Property subtype: Single Family Residence
Materials
- Frame
- Roof: Composition
Condition
- Year built: 2000
Utilities & green energy
- Sewer: Public Sewer
- Water: Public
Community & HOA
Community
- Security: Smoke Detector(s)
- Subdivision: Indian Wells
HOA
- Has HOA: No
Location
- Region: Olathe
Financial & listing details
- Tax assessed value: $375,000
- Annual tax amount: $4,783
- Date on market: 4/19/2024
- Listing terms: Cash,Conventional,FHA,VA Loan
- Ownership: Private
- Road surface type: Paved
Price history
| Date | Event | Price |
|---|---|---|
| 7/11/2024 | Sold | -- |
Source:  Heartland MLS as distributed by MLS GRID #2482550 Report a problem Heartland MLS as distributed by MLS GRID #2482550 Report a problem | ||
| 6/7/2024 | Pending sale | $380,000$167/sqft |
Source: Heartland MLS as distributed by MLS GRID #2482550 Report a problem | ||
| 5/16/2024 | Price change | $380,000-2.6%$167/sqft |
Source: Heartland MLS as distributed by MLS GRID #2482550 Report a problem | ||
| 5/3/2024 | Listed for sale | $390,000$171/sqft |
Source: Heartland MLS as distributed by MLS GRID #2482550 Report a problem | ||
| 4/21/2024 | Pending sale | $390,000$171/sqft |
Source: Heartland MLS as distributed by MLS GRID #2482550 Report a problem | ||
| 4/19/2024 | Listed for sale | $390,000$171/sqft |
Source: Heartland MLS as distributed by MLS GRID #2482550 Report a problem | ||
| 1/9/2020 | Sold | -- |
Source: Heartland MLS as distributed by MLS GRID #2194743 Report a problem | ||
Public tax history
| Year | Property taxes | Tax assessment |
|---|---|---|
| 2025 | $4,786 +1.9% | $43,125 +3.1% |
| 2024 | $4,697 -1.8% | $41,814 +0.3% |
| 2023 | $4,783 +14.6% | $41,699 +17.6% |
| 2022 | $4,174 | $35,454 +13.4% |
| 2021 | -- | $31,257 +3.5% |
| 2020 | $3,762 | $30,187 -1.6% |
| 2019 | -- | $30,693 +2.8% |
| 2018 | -- | $29,843 +6.1% |
| 2017 | $3,590 +10.2% | $28,118 +7.3% |
| 2016 | $3,259 +5.2% | $26,197 +5.1% |
| 2015 | $3,097 +8.6% | $24,921 +14.9% |
| 2013 | $2,852 +0.8% | $21,689 +2.1% |
| 2012 | $2,828 -17.4% | $21,252 -11.2% |
| 2010 | $3,426 +3.6% | $23,931 -0.5% |
| 2009 | $3,307 -4.8% | $24,046 -4.9% |
| 2008 | $3,473 +0.1% | $25,272 -1.3% |
| 2007 | $3,469 +25.8% | $25,610 +10.2% |
| 2006 | $2,756 | $23,230 +3.9% |
| 2005 | -- | $22,367 |
Find assessor info on the county website
Neighborhood: Autumn Ridge
Nearby homes
- $473,7004 bd4 ba2.2k sqft124 N Indian Wells Dr, Olathe, KS 66061Off Market
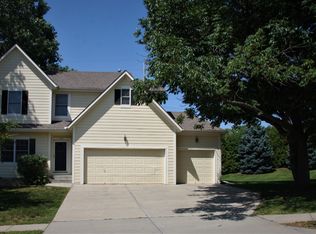
- $343,6004 bd3 ba1.3k sqft120 N Indian Wells Dr, Olathe, KS 66061Off Market
- $388,4004 bd3 ba1.3k sqft120 N Indian Wells Dr, Olathe, KS 66062Off Market
- $--3 bd3 ba1.6k sqft123 N Indian Wells Dr, Olathe, KS 66061Sold
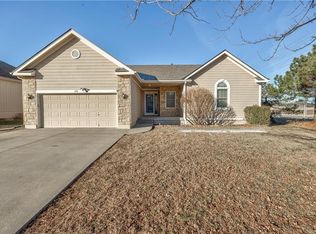
- $427,8003 bd2 ba1.2k sqft119 N Indian Wells Dr, Olathe, KS 66061Off Market
- $378,0003 bd3 ba1.6k sqft116 N Indian Wells Dr, Olathe, KS 66061Off Market
- $385,6003 bd2 ba1.1k sqft1809 W Santa Fe St, Olathe, KS 66061Off Market
- $420,7003 bd2 ba1.7k sqft112 N Indian Wells Dr, Olathe, KS 66061Off Market
Nearby schools
GreatSchools rating
- 10/10Clearwater Creek Elementary SchoolGrades: PK-5Distance: 0.8 mi
- 5/10Oregon Trail Middle SchoolGrades: 6-8Distance: 0.9 mi
- 9/10Olathe West High SchoolGrades: 9-12Distance: 0.3 mi
Schools provided by the listing agent
- Elementary: Clearwater Creek
- Middle: Oregon Trail
- High: Olathe West
Source: Heartland MLS as distributed by MLS GRID. This data may not be complete. We recommend contacting the local school district to confirm school assignments for this home.
Get a cash offer in 3 minutes
Find out how much your home could sell for in as little as 3 minutes with a no-obligation cash offer.
Estimated market value
$435,600
Get a cash offer in 3 minutes
Find out how much your home could sell for in as little as 3 minutes with a no-obligation cash offer.
Estimated market value
$435,600
- Kansas
- Johnson County
- Olathe
- 66062
- Autumn Ridge
- 124 N Indian Wells Dr
Nearby cities
Nearby neighborhoods
Nearby zip codes
Other Olathe Topics
