Skip main navigation
Sold
  • Price Unknown

    124 N Judson St, Fort Scott, KS 66701

    2beds
    1,333sqft
    Single Family Residence
    Built in 1920
    6,000 Square Feet Lot
    $122,200 Zestimate®
    $--/sqft
    $1,269 Estimated rent

    Home value

    $122,200

    Estimated sales range

    Not available

    $1,269/mo

    Zestimate® history
    Loading
    Loading...

    Owner options

    List your home for rent

    $1,269/mo

    Rent Zestimate®

    Find your next renter with Zillow Rental Manager. Plus, with online applications, you can quickly screen prospective tenants – for free.

    Learn more

    $1,269/mo

    Rent Zestimate®

    Refinance and save

    Refinancing to a lower rate could help reduce your monthly payments and save thousands over the life of the loan.

    See today's rates

    Explore your selling options

    Work with a Zillow partner agent

    Leverage their expertise and Zillow's premium Showcase listings to get your home seen by more buyers.

    Get started

    List with your own agent

    Get your home in front of millions of buyers by listing it on Zillow.

    Learn how to do it

    Sell it yourself

    Take full control of how buyers see your home on Zillow by listing For Sale by Owner (FSBO).

    List your home

    What's special

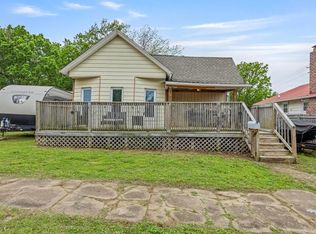
    Welcome to this well-maintained two-bedroom, one-and-a-half-bathroom home conveniently located just two blocks from historic downtown Fort Scott. The current owner has updated the home in many ways such as installing a metal roof, newer HVAC and modern windows. The main sewer line has been replaced, and the FULL BASEMENT offers new flooring and updated wiring. Inside, you will find hardwood floors in the living room, which includes a gas fireplace, and the front room. The bright and comfortable kitchen is well-suited for everyday use. There are two washer and dryer hookups, and the home comes with a refrigerator, dishwasher, and a stacked washer and dryer. The fully fenced backyard includes a well-built storage shed and an enclosed porch. The large front porch is equipped with a ramp for access to the backyard. With two off-street parking spots and a one car garage, parking is convenient. Located in a quiet neighborhood, this home is just one block from the Gathering Square and the National Historic Fort Site, also providing easy access to local dining, shopping, and attractions.

    Zillow last checked:

    Listing updated:

    Listing Provided by:

    Nick Rothmeyer 913-213-7766,

    Platinum Realty LLC

    Bought with:

    Kathy Minden, BR00014427

    Crown Realty

    Source: Heartland MLS as distributed by MLS GRID,MLS#: 2508585MLS Logo

    Facts & features

    Interior

    Bedrooms & bathrooms
    • Bedrooms: 2
    • Bathrooms: 2
    • Full bathrooms: 1
    • 1/2 bathrooms: 1
    Bedroom 1
    • Features: Ceiling Fan(s)
    • Level: First
    • Area: 150 Square Feet
    • Dimensions: 15 x 10
    Bedroom 2
    • Features: Ceiling Fan(s)
    • Level: First
    • Area: 110 Square Feet
    • Dimensions: 10 x 11
    Bathroom 1
    • Features: Shower Only, Vinyl
    • Level: First
    • Area: 54 Square Feet
    • Dimensions: 9 x 6
    Basement
    • Level: Lower
    • Area: 360 Square Feet
    • Dimensions: 30 x 12
    Kitchen
    • Features: Ceiling Fan(s)
    • Level: First
    • Area: 143 Square Feet
    • Dimensions: 13 x 11
    Other
    • Features: Ceiling Fan(s)
    • Level: First
    • Area: 189 Square Feet
    • Dimensions: 27 x 7
    Living room
    • Level: First
    • Area: 324 Square Feet
    • Dimensions: 27 x 12
    Sun room
    • Level: Lower
    • Area: 54 Square Feet
    • Dimensions: 9 x 6
    Heating
    • Forced Air, Natural Gas
    Cooling
    • Electric
    Appliances
    • Included: Dishwasher, Disposal, Microwave, Refrigerator
    Features
    • Ceiling Fan(s)
    • Basement: Full,Garage Entrance,Unfinished,Walk-Out Access
    • Number of fireplaces: 1
    Interior area
    • Total structure area: 1,333
    • Total interior livable area: 1,333 sqft
    • Finished area above ground: 1,333

    Property

    Parking
    • Total spaces: 1
    • Parking features: Built-In, Garage Faces Side, Off Street
    • Attached garage spaces: 1
    Features
    • Patio & porch: Deck
    Lot
    • Size: 6,000 sqft
    • Dimensions: 50 x 120
    Details
    • Parcel number: 006.1193002018001.00

    Construction

    Type & style
    • Home type: SingleFamily
    • Property subtype: Single Family Residence
    Materials
    • Brick Veneer, Frame, Metal Siding
    • Roof: Metal
    Condition
    • Year built: 1920

    Utilities & green energy

    • Sewer: Public Sewer
    • Water: Public

    Community & neighborhood

    Location
    • Region: Fort Scott
    • Subdivision: Other

    Other

    Other facts
    • Ownership: Private

    Price history

    DateEventPrice
    11/8/2024Sold--
    Source: Heartland MLS as distributed by MLS GRID #2508585 Report a problem
    10/12/2024Pending sale$114,500$86/sqft
    Source: Heartland MLS as distributed by MLS GRID #2508585 Report a problem
    9/19/2024Listed for sale$114,500$86/sqft
    Source: Heartland MLS as distributed by MLS GRID #2508585 Report a problem

    Public tax history

    YearProperty taxesTax assessment
    2025-- $7,073 +9.4%
    2024-- $6,468 +9%
    2023-- $5,934 +2.6%
    2022-- $5,786
    2021-- $5,786 +14.4%
    2020-- $5,057 +5.6%
    2019-- $4,787 +1%
    2018-- $4,739
    2017-- $4,739
    2016-- $4,739 +2%
    2015-- $4,646 +16.6%
    2014-- $3,983 -1.6%
    2013-- $4,046 -8.4%
    2012-- $4,416
    2011-- --
    2010-- $5,850 -2.7%
    2009-- $6,013
    2008-- $6,013

    Find assessor info on the county website

    Neighborhood: 66701

    Nearby schools

    GreatSchools rating