Step inside and prepare to be amazed by this breathtaking character-filled one-owner home that truly radiates pride of ownership. This spacious house features hardwood floors, cathedral ceilings and 4 bedrooms each with its own full bath and walk-in closet. As you step into the main foyer, you'll be greeted by not one, but TWO spacious living rooms. The first living room is adorned with a sunroom flooding the space with an abundance of natural light. Around the corner, the second living room awaits, complete with a cozy fireplace and an additional access point to the sunroom. Its open flow leads seamlessly to the large kitchen, boasting plenty of cabinets, generous counter space, and an inviting breakfast bar. Adjacent to the kitchen, the large dining room further enhances the open-concept feel. Between all these areas, you have the perfect space for both small and large entertaining possibilities. The primary bedroom is a true retreat, featuring a large walk-in closet, brand new carpet and a private full bath that boasts an oversized vanity, a luxurious soaking tub, and a separate walk-in shower. Also on this floor you will find a laundry closet, a half bath, and the second bedroom complete with brand new carpet, an attached full bath and a walk-in closet. This remarkable home also features a finished lower level with its own separate entrance, making it perfect as an in-law suite, guest quarters or an opportunity for rental income. On this level, you'll discover two large bedrooms, each accompanied by its own attached private bathroom and walk-in closet. Between the sleeping quarters, there's a combined living/dining area and a convenient butler's pantry with a small refrigerator and sink. Additionally, you'll find a flex room. (Think home office, exercise room, music room.) Nearby, a separate laundry room and an additional half bath provide even more versatility and convenience for anyone using this space. To top it all off, the outdoor space allows for plenty of gardening oppurtunities with includes a 10x10 shed for your gardening equipment. The home is ideally situated, offering easy access to beaches, cafes, restaurants, shopping malls, outlets, museums, senior/recreation centers, wildlife refuges, parks, and a selection of premier schools. Don't miss the chance to witness the charm and potential of this remarkable home. Schedule your tour today and experience the beauty and allure it has to offer!
Sold for $500,000
$500,000
124 N Landing Dr, Milford, DE 19963
4beds
4,476sqft
Single Family Residence
Built in 2005
10,762 Square Feet Lot
$541,000 Zestimate®
$112/sqft
$3,551 Estimated rent
Home value
$541,000
$514,000 - $568,000
$3,551/mo
Zestimate® history
Owner options
List your home for rent
$3,551/mo
Rent Zestimate®
Find your next renter with Zillow Rental Manager. Plus, with online applications, you can quickly screen prospective tenants – for free.
$3,551/mo
Rent Zestimate®
Refinance and save
$3,189/mo
Est. payment
Refinancing to a lower rate could help reduce your monthly payments and save thousands over the life of the loan.
$3,189/mo
Est. payment
Explore your selling options
Work with a Zillow partner agent
Leverage their expertise and Zillow's premium Showcase listings to get your home seen by more buyers.
Get startedList with your own agent
Get your home in front of millions of buyers by listing it on Zillow.
Learn how to do itSell it yourself
Take full control of how buyers see your home on Zillow by listing For Sale by Owner (FSBO).
List your homeWhat's special
Zillow last checked:
Listing updated:
Listed by:
Melissa Squier 302-841-1733,
Iron Valley Real Estate Premier
Bought with:
Toya Borjigin, 0026159
Tesla Realty Group, LLC
Source: Bright MLS,MLS#: DEKT2026672
Facts & features
Interior
Bedrooms & bathrooms
- Bedrooms: 4
- Bathrooms: 6
- Full bathrooms: 4
- 1/2 bathrooms: 2
- Main level bathrooms: 3
- Main level bedrooms: 2
Rooms
- Room types: Dining Room, Primary Bedroom, Bedroom 2, Bedroom 3, Bedroom 4, Kitchen, Family Room, Sun/Florida Room, Great Room, Laundry, Bonus Room
Heating
- Zoned, Natural Gas
Cooling
- Central Air, Electric
Appliances
- Included: Dishwasher, Disposal, Dryer, Extra Refrigerator/Freezer, Microwave, Oven/Range - Electric, Refrigerator, Washer, Water Conditioner - Owned, Tankless Water Heater, Water Treat System, Gas Water Heater
- Laundry: Dryer In Unit, Has Laundry, Lower Level, Main Level, Washer In Unit, In Basement, Hookup, Laundry Room
Features
- Attic, Breakfast Area, Combination Kitchen/Living, Entry Level Bedroom, Butlers Pantry, Ceiling Fan(s), Formal/Separate Dining Room, Pantry, Primary Bath(s), Soaking Tub, Bathroom - Stall Shower, Bathroom - Tub Shower, Walk-In Closet(s), Vaulted Ceiling(s), Dry Wall, 2 Story Ceilings
- Flooring: Carpet, Hardwood, Vinyl, Wood
- Doors: Sliding Glass, Storm Door(s), Six Panel
- Windows: Screens, Skylight(s), Transom
- Basement: Full,Walk-Out Access,Finished,Garage Access,Interior Entry,Exterior Entry,Sump Pump,Rear Entrance,Heated
- Number of fireplaces: 1
- Fireplace features: Gas/Propane
Interior area
- Total structure area: 4,476
- Total interior livable area: 4,476 sqft
- Finished area above ground: 4,476
Property
Parking
- Total spaces: 6
- Parking features: Basement, Garage Faces Rear, Garage Door Opener, Inside Entrance, Shared Driveway, Concrete, Off Street, Driveway, Attached
- Attached garage spaces: 2
- Uncovered spaces: 4
- Details: Garage Sqft: 456
Accessibility
- Accessibility features: 2+ Access Exits
Features
- Levels: One
- Stories: 1
- Patio & porch: Patio, Deck, Porch
- Exterior features: Sidewalks
- Pool features: None
Lot
- Size: 10,762 Square Feet
- Features: Cleared
Details
- Additional structures: Above Grade, Outbuilding
- Parcel number: MD1617401011300000
- Zoning: R1
- Special conditions: Standard
Construction
Type & style
- Home type: SingleFamily
- Architectural style: Contemporary
- Property subtype: Single Family Residence
Materials
- Stick Built, Stone, Vinyl Siding
- Foundation: Concrete Perimeter
- Roof: Architectural Shingle
Condition
- New construction: No
- Year built: 2005
Utilities & green energy
- Sewer: Public Sewer
- Water: Public
Community & HOA
Community
- Subdivision: Knotts Landing
HOA
- Has HOA: Yes
- Services included: Common Area Maintenance
- HOA fee: $220 annually
- HOA name: KNOTTS LANDING MAINTENANCE CORPORATION
Location
- Region: Milford
Financial & listing details
- Price per square foot: $112/sqft
- Tax assessed value: $90,800
- Annual tax amount: $1,993
- Date on market: 4/10/2024
- Listing agreement: Exclusive Right To Sell
- Listing terms: Cash,Conventional,FHA,USDA Loan,VA Loan
- Inclusions: All Major Appliances Including 1 Washer And 1 Dryer On Main Floor (hookups Only On Lower Level), Long Buffet Table In The Dining Room
- Exclusions: All Staging Decor, Curtains / Sheers, Furniture, Tension Rods, Removable Shower Curtain Rods.
- Ownership: Fee Simple
Price history
| Date | Event | Price |
|---|---|---|
| 5/6/2024 | Sold | $500,000$112/sqft |
Source:  Bright MLS #DEKT2026672 Report a problem Bright MLS #DEKT2026672 Report a problem | ||
| 4/16/2024 | Pending sale | $500,000$112/sqft |
Source: Bright MLS #DEKT2026672 Report a problem | ||
| 4/10/2024 | Listed for sale | $500,000+4056.3%$112/sqft |
Source: Bright MLS #DEKT2026672 Report a problem | ||
| 3/9/2006 | Sold | $12,030$3/sqft |
Source: Public Record Report a problem | ||
Public tax history
| Year | Property taxes | Tax assessment |
|---|---|---|
| 2025 | $1,871 -3% | $504,500 |
| 2024 | $1,929 -6.7% | $504,500 +455.6% |
| 2023 | $2,068 +2.3% | $90,800 |
| 2022 | $2,022 -1.7% | $90,800 |
| 2021 | $2,057 +0.6% | $90,800 |
| 2020 | $2,045 -0.5% | $90,800 |
| 2019 | $2,055 -1.3% | $90,800 -1% |
| 2018 | $2,082 +23.8% | $91,700 |
| 2017 | $1,682 -2.9% | $91,700 |
| 2016 | $1,732 +52.7% | $91,700 |
| 2015 | $1,134 +50.4% | $91,700 |
| 2014 | $754 | $91,700 |
| 2012 | -- | $91,700 |
| 2011 | -- | $91,700 |
| 2010 | -- | $91,700 +4.6% |
| 2009 | -- | $87,700 |
| 2008 | -- | $87,700 |
| 2007 | -- | $87,700 +17440% |
| 2005 | -- | $500 |
| 2004 | -- | $500 |
Find assessor info on the county website
Neighborhood: 19963
Nearby homes
- $469,9004 bd6 ba4.4k sqft122 N Landing Dr, Milford, DE 19963Sold

- $386,1003 bd2 ba1.8k sqft126 N Landing Dr, Milford, DE 19963Off Market
- $387,3003 bd2 ba1.9k sqft128 N Landing Dr, Milford, DE 19963Off Market
- $375,0003 bd2 ba1.6k sqft120 N Landing Dr, Milford, DE 19963Sold
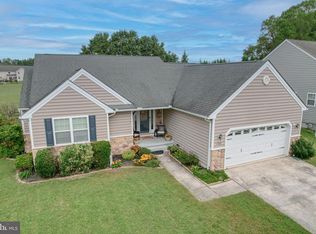
- $362,5003 bd2 ba1.6k sqft125 N Landing Dr, Milford, DE 19963Sold
- $390,6003 bd2 ba1.9k sqft123 N Landing Dr, Milford, DE 19963Off Market
- $374,5003 bd2 ba1.7k sqft118 N Landing Dr, Milford, DE 19963Off Market
- $375,8003 bd2 ba1.7k sqft130 N Landing Dr, Milford, DE 19963Off Market
Nearby schools
GreatSchools rating
- 5/10Banneker (Benjamin) Elementary SchoolGrades: 1-5Distance: 1.3 mi
- 3/10Milford Central AcademyGrades: 6-8Distance: 0.9 mi
- 5/10Milford Senior High SchoolGrades: 9-12Distance: 0.9 mi
Schools provided by the listing agent
- Elementary: Benjamin Banneker
- Middle: Milford Central Academy
- High: Milford
- District: Milford
Source: Bright MLS. This data may not be complete. We recommend contacting the local school district to confirm school assignments for this home.


Get pre-qualified for a loan
At Zillow Home Loans, we can pre-qualify you in as little as 5 minutes with no impact to your credit score.An equal housing lender. NMLS #10287.
Sell for more on Zillow
Get a Zillow Showcase℠ listing at no additional cost and you could sell for .
$541,000
2% more
+$10,820
With Zillow Showcase(estimated)
$551,820
- Delaware
- Kent County
- Milford
- 19963
- 124 N Landing Dr
Nearby cities
Nearby zip codes
Other Milford Topics
