Historic brick home in downtown Staunton! Live within steps of restaurants, shops, and theaters. There's room for everyone with up to 5 bedrooms and/or plenty of office space to work from home. Large updated kitchen with granite countertops and lots of space for entertaining. Other features include multiple fireplaces, front and back staircases, and wood floors. Earn income by renting out the four-room basement apartment. Off street parking for multiple vehicles-a rare find in downtown!
Closed
$433,000
124 N Lewis St, Staunton, VA 24401
5beds
3,360sqft
Single Family Residence
Built in 1890
5,662 Square Feet Lot
$477,100 Zestimate®
$129/sqft
$2,598 Estimated rent
Home value
$477,100
$448,000 - $515,000
$2,598/mo
Zestimate® history
Owner options
List your home for rent
$2,598/mo
Rent Zestimate®
Find your next renter with Zillow Rental Manager. Plus, with online applications, you can quickly screen prospective tenants – for free.
$2,598/mo
Rent Zestimate®
Refinance and save
$2,594/mo
Est. payment
Refinancing to a lower rate could help reduce your monthly payments and save thousands over the life of the loan.
$2,594/mo
Est. payment
Explore your selling options
Work with a Zillow partner agent
Leverage their expertise and Zillow's premium Showcase listings to get your home seen by more buyers.
Get startedList with your own agent
Get your home in front of millions of buyers by listing it on Zillow.
Learn how to do itSell it yourself
Take full control of how buyers see your home on Zillow by listing For Sale by Owner (FSBO).
List your homeWhat's special
Zillow last checked:
Listing updated:
Listed by:
DAVID BOTTENFIELD 540-480-4003,
PREMIER PROPERTIES,
MARTHA LAWRENCE 540-280-5217,
PREMIER PROPERTIES
Bought with:
TANNER HUTCHINS
REAL BROKER LLC
Source: CAAR,MLS#: 651309 Originating MLS: Greater Augusta Association of Realtors Inc
Originating MLS: Greater Augusta Association of Realtors IncFacts & features
Interior
Bedrooms & bathrooms
- Bedrooms: 5
- Bathrooms: 4
- Full bathrooms: 4
- Main level bathrooms: 1
Rooms
- Room types: Bathroom, Bedroom, Dining Room, Eat-in Kitchen, Full Bath, Foyer, Kitchen, Living Room, Office
Bedroom
- Level: Second
Bedroom
- Level: Second
Bedroom
- Level: Second
Bedroom
- Level: Second
Bathroom
- Level: First
Bathroom
- Level: Basement
Bathroom
- Level: Second
Other
- Level: Basement
Other
- Level: Basement
Other
- Level: Basement
Other
- Level: Basement
Other
- Level: Second
Dining room
- Level: First
Foyer
- Level: First
Kitchen
- Level: First
Living room
- Level: First
Heating
- Natural Gas
Cooling
- Window Unit(s)
Appliances
- Included: Dishwasher, Electric Range, Microwave, Refrigerator, Dryer, Washer
Features
- Entrance Foyer, Eat-in Kitchen, Home Office
- Flooring: Ceramic Tile, Hardwood
- Basement: Exterior Entry,Full,Finished,Heated,Walk-Out Access,Apartment
Interior area
- Total structure area: 3,360
- Total interior livable area: 3,360 sqft
- Finished area above ground: 2,240
- Finished area below ground: 1,120
Property
Features
- Levels: Two
- Stories: 2
- Patio & porch: Front Porch, Porch
- Has view: Yes
- View description: City
Lot
- Size: 5,662 Square Feet
- Features: Historic District
Details
- Parcel number: 7983
- Zoning description: B-2 General Business
Construction
Type & style
- Home type: SingleFamily
- Property subtype: Single Family Residence
Materials
- Brick, Stick Built
- Foundation: Brick/Mortar
- Roof: Composition,Shingle
Condition
- New construction: No
- Year built: 1890
Utilities & green energy
- Sewer: Public Sewer
- Water: Public
- Utilities for property: Fiber Optic Available
Community & HOA
Community
- Subdivision: NEW TOWN
HOA
- Has HOA: No
Location
- Region: Staunton
Financial & listing details
- Price per square foot: $129/sqft
- Tax assessed value: $428,780
- Annual tax amount: $3,429
- Date on market: 4/3/2024
- Cumulative days on market: 51 days
Price history
| Date | Event | Price |
|---|---|---|
| 6/27/2024 | Sold | $433,000-3.8%$129/sqft |
Source:  CAAR #651309 Report a problem CAAR #651309 Report a problem | ||
| 5/24/2024 | Pending sale | $449,900$134/sqft |
Source:  GASAOR #651309 Report a problem GASAOR #651309 Report a problem | ||
| 5/22/2024 | Price change | $449,900-3%$134/sqft |
Source: GASAOR #651309 Report a problem | ||
| 5/1/2024 | Price change | $464,000-3.1%$138/sqft |
Source: GASAOR #651309 Report a problem | ||
| 4/3/2024 | Listed for sale | $479,000$143/sqft |
Source: GASAOR #651309 Report a problem | ||
Public tax history
| Year | Property taxes | Tax assessment |
|---|---|---|
| 2025 | $3,902 +13.8% | $428,780 +11.3% |
| 2024 | $3,430 | $385,360 |
| 2023 | $3,430 +22.4% | $385,360 +26.5% |
| 2022 | $2,802 | $304,560 |
| 2021 | $2,802 +4.2% | $304,560 |
| 2020 | $2,689 | $304,560 +7.6% |
| 2019 | $2,689 +9.7% | $283,000 +12% |
| 2018 | $2,451 | $252,700 |
| 2017 | $2,451 +3.9% | $252,700 +1.8% |
| 2016 | $2,359 | $248,300 |
| 2015 | $2,359 | $248,300 |
| 2014 | $2,359 | $248,300 +2.7% |
| 2010 | -- | $241,878 |
| 2009 | -- | $241,878 |
Find assessor info on the county website
Neighborhood: 24401
Nearby homes
- $299,2004 bd2 ba1.6k sqft122 N Lewis St, Staunton, VA 24401Off Market
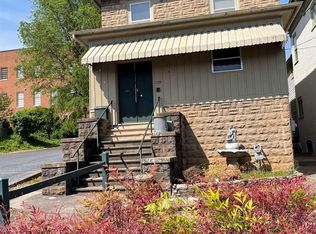
- $317,700-- bd2 ba1.9k sqft202 N Lewis St, Staunton, VA 24401Off Market
- $340,3003 bd2 ba2.4k sqft204 N Lewis St, Staunton, VA 24401Off Market
- $332,0003 bd2 ba1.4k sqft211 Baldwin St, Staunton, VA 24401Sold
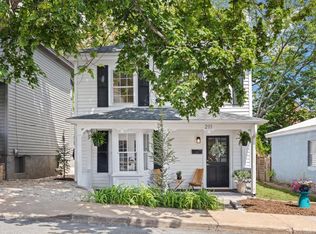
- $621,7005 bd1 ba4.1k sqft114 N Lewis St, Staunton, VA 24401Off Market
- $252,5003 bd-- ba2.2k sqft208 N Lewis St, Staunton, VA 24401Off Market
- $226,000-- bd1 ba2k sqft215 Baldwin St, Staunton, VA 24401Off Market
- $--2 bd1 ba-- sqft215 Baldwin St APT A, Staunton, VA 24401Off Market
Nearby schools
GreatSchools rating
- 10/10Thomas C. Mcswain Elementary SchoolGrades: K-5Distance: 1.3 mi
- 5/10Shelburne Middle SchoolGrades: 6-8Distance: 1.4 mi
- 4/10Staunton High SchoolGrades: 9-12Distance: 1.7 mi
Schools provided by the listing agent
- Elementary: T.C. McSwain
- Middle: Shelburne
- High: Staunton
Source: CAAR. This data may not be complete. We recommend contacting the local school district to confirm school assignments for this home.


Get pre-qualified for a loan
At Zillow Home Loans, we can pre-qualify you in as little as 5 minutes with no impact to your credit score.An equal housing lender. NMLS #10287.
Sell for more on Zillow
Get a Zillow Showcase℠ listing at no additional cost and you could sell for .
$477,100
2% more
+$9,542
With Zillow Showcase(estimated)
$486,642
- Virginia
- Staunton City
- Staunton
- 24401
- 124 N Lewis St
Nearby cities
Nearby zip codes
Other Staunton Topics
