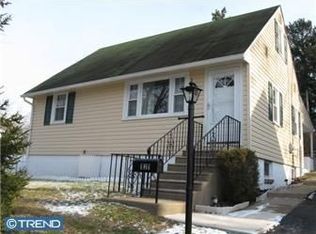
Welcome to 124 N. Line Road, where classic Cape Cod charm meets modern design in this beautifully expanded and meticulously updated 5-bedroom, 3-bathroom home in the heart of desirable Newtown Square. From the moment you step inside, you'll appreciate the thoughtful layout and inviting spaces designed for today's lifestyle. Gorgeous hardwood flooring leads you into the stunning open-concept kitchen, the true centerpiece of the home. Featuring granite countertops, stainless steel appliances, an abundance of cabinetry, and an oversized peninsula, this space flows effortlessly into the dining area and spacious family room addition, creating the perfect setting for everything from casual weeknight dinners to holiday gatherings. The flexible floor plan offers two generously sized bedrooms and a full bathroom on the main level, ideal for guests, a home office, or multigenerational living. Upstairs, you'll find three additional bedrooms, including an exceptional primary suite designed to be your private retreat. The spacious bedroom is complemented by a walk-in closet and a spa-inspired ensuite bathroom showcasing an oversized custom tile shower complete with dual rain shower heads, body sprays, and a built-in bench. An additional hallway full bathroom serves the remaining upstairs bedrooms with ease. Behind the scenes, extensive improvements provide peace of mind, including all-new plumbing throughout the home. The full basement offers abundant storage and presents endless opportunities to create additional finished living space, a home gym, or recreation room. Step outside to discover a fully fenced backyard that's perfect for entertaining, relaxing, or letting pets and children play freely. The expansive patio creates an ideal outdoor gathering space, while the detached 10' x 20' storage garage offers plenty of room for lawn equipment, tools, hobbies, or a workshop. Perfectly situated just minutes from Routes 3 and 476, this exceptional home provides easy access to Newtown Square's shopping, dining, parks, and top local amenities while offering the comfort of an established neighborhood. Beautifully updated, thoughtfully expanded, and truly move-in ready, 124 N. Line Road is the perfect place to call home.
For sale
Price cut: $15.1K (9/8)
$539,900
124 N Line Rd, Newtown Square, PA 19073
5beds
1,860sqft
Single Family Residence
Built in 1951
6,970 Square Feet Lot
$529,100 Zestimate®
$290/sqft
$-- HOA
What's special
Thoughtful layoutFully fenced backyardBuilt-in benchFlexible floor planInviting spacesDual rain shower headsBody sprays
- 50 days
- 3,058
- 200
Likely to sell faster than
Zillow last checked:
Listing updated:
Listed by:
Rob Gerrard 484-433-6292,
CG Realty, LLC 6105665182
Source: Bright MLS,MLS#: PADE2120428
Facts & features
Interior
Bedrooms & bathrooms
- Bedrooms: 5
- Bathrooms: 3
- Full bathrooms: 3
- Main level bathrooms: 1
- Main level bedrooms: 2
Rooms
- Room types: Living Room, Primary Bedroom, Bedroom 2, Bedroom 3, Kitchen, Family Room, Bedroom 1, Other, Attic
Primary bedroom
- Level: Upper
- Area: 0 Square Feet
- Dimensions: 0 X 0
Bedroom 1
- Level: Upper
- Area: 0 Square Feet
- Dimensions: 0 X 0
Bedroom 1
- Level: Main
Bedroom 2
- Level: Upper
- Area: 0 Square Feet
- Dimensions: 0 X 0
Bedroom 2
- Level: Main
Bedroom 3
- Level: Upper
Other
- Features: Attic - Access Panel
- Level: Unspecified
Family room
- Level: Main
- Area: 0 Square Feet
- Dimensions: 0 X 0
Kitchen
- Features: Kitchen - Electric Cooking, Double Sink
- Level: Main
- Area: 0 Square Feet
- Dimensions: 0 X 0
Living room
- Level: Main
- Area: 0 Square Feet
- Dimensions: 0 X 0
Other
- Description: 5TH BED
- Level: Main
- Area: 0 Square Feet
- Dimensions: 0 X 0
Heating
- Forced Air, Natural Gas
Cooling
- Central Air, Electric
Appliances
- Included: Self Cleaning Oven, Dishwasher, Energy Efficient Appliances, Stainless Steel Appliance(s), Gas Water Heater
- Laundry: In Basement
Features
- Ceiling Fan(s), Bathroom - Stall Shower, Breakfast Area, Family Room Off Kitchen, Eat-in Kitchen, Kitchen Island, Kitchen - Gourmet, Kitchen - Table Space, Primary Bath(s), Recessed Lighting, Bathroom - Tub Shower, Walk-In Closet(s)
- Flooring: Wood
- Basement: Full
- Has fireplace: No
Interior area
- Total structure area: 1,860
- Total interior livable area: 1,860 sqft
- Finished area above ground: 1,860
- Finished area below ground: 0
Property
Parking
- Parking features: Concrete, Driveway, On Street
- Has uncovered spaces: Yes
Accessibility
- Accessibility features: None
Features
- Levels: Two
- Stories: 2
- Patio & porch: Patio
- Pool features: None
- Fencing: Other
Lot
- Size: 6,970 Square Feet
- Dimensions: 70.00 x 82.00
- Features: Irregular Lot, Sloped, Front Yard, Rear Yard, SideYard(s)
Details
- Additional structures: Above Grade, Below Grade
- Parcel number: 30000143600
- Zoning: RESID
- Special conditions: Standard
Construction
Type & style
- Home type: SingleFamily
- Architectural style: Cape Cod
- Property subtype: Single Family Residence
Materials
- Vinyl Siding, Aluminum Siding
- Foundation: Brick/Mortar
- Roof: Pitched,Shingle
Condition
- New construction: No
- Year built: 1951
Utilities & green energy
- Electric: 200+ Amp Service
- Sewer: Public Sewer
- Water: Public
Community & HOA
Community
- Subdivision: Larchmont Sq
HOA
- Has HOA: No
Location
- Region: Newtown Square
- Municipality: NEWTOWN TWP
Financial & listing details
- Price per square foot: $290/sqft
- Tax assessed value: $293,750
- Annual tax amount: $5,654
- Date on market: 7/27/2026
- Listing agreement: Exclusive Right To Sell
- Listing terms: Cash,Conventional
- Inclusions: Washer / Dryer All Kitchen Appliances In As Is Condition For No Value
- Ownership: Fee Simple
Estimated market value
$529,100
$503,000 - $556,000
$4,503/mo
Price history
| Date | Event | Price |
|---|---|---|
| 9/8/2026 | Price change | $539,900-2.7%$290/sqft |
Source:  Bright MLS #PADE2120428 Report a problem Bright MLS #PADE2120428 Report a problem | ||
| 8/17/2026 | Price change | $555,000-4.3%$298/sqft |
Source: Bright MLS #PADE2120428 Report a problem | ||
| 7/27/2026 | Listed for sale | $579,900+32.1%$312/sqft |
Source: Bright MLS #PADE2120428 Report a problem | ||
| 8/22/2022 | Listing removed | -- |
Source: Berkshire Hathaway HomeServices Fox & Roach, REALTORS Report a problem | ||
| 5/5/2022 | Pending sale | $439,000$236/sqft |
Source: Bright MLS #PADE2023924 Report a problem | ||
| 5/4/2022 | Listed for sale | $439,000+68.2%$236/sqft |
Source: Bright MLS #PADE2023924 Report a problem | ||
| 9/6/2013 | Sold | $261,000-4.1%$140/sqft |
Source: Public Record Report a problem | ||
| 3/18/2013 | Listed for sale | $272,200+44%$146/sqft |
Source: Coldwell Banker Preferred #6185913 Report a problem | ||
| 11/13/2002 | Sold | $189,000+31.3%$102/sqft |
Source: Public Record Report a problem | ||
| 10/29/1999 | Sold | $144,000$77/sqft |
Source: Public Record Report a problem | ||
Public tax history
| Year | Property taxes | Tax assessment |
|---|---|---|
| 2026 | $5,654 +7.5% | $293,750 |
| 2025 | $5,261 +7.6% | $293,750 |
| 2024 | $4,888 +3.3% | $293,750 |
| 2023 | $4,734 +2.2% | $293,750 |
| 2022 | $4,631 +0.1% | $293,750 |
| 2021 | $4,624 +461.5% | $293,750 +94.8% |
| 2020 | $824 -79.8% | $150,800 |
| 2019 | $4,071 +1.1% | $150,800 |
| 2018 | $4,027 +386.6% | $150,800 |
| 2017 | $828 | $150,800 |
| 2016 | $828 | $150,800 |
| 2015 | $828 | $150,800 |
| 2014 | $828 +0.7% | $150,800 |
| 2013 | $822 +2.8% | $150,800 |
| 2012 | $799 +2.3% | $150,800 |
| 2011 | $781 | $150,800 |
| 2010 | $781 +7.5% | $150,800 |
| 2009 | $727 | $150,800 |
| 2008 | $727 +8.3% | $150,800 |
| 2007 | $671 +16.3% | $150,800 +16.3% |
| 2006 | $577 | $129,690 |
| 2005 | $577 | $129,690 |
| 2004 | $577 +8.5% | $129,690 |
| 2003 | $532 +7.9% | $129,690 |
| 2002 | $493 | $129,690 |
| 2000 | $493 | $129,690 |
Find assessor info on the county website
Monthly payment
Est. payment
Payment breakdown
Explore the cost of this home by adjusting the details. Changes won't be saved.Climate risks
Neighborhood: 19073
Nearby schools
Schools provided by the listing agent
- High: Marple Newtown
- District: Marple Newtown
Source: Bright MLS. This data may not be complete. We recommend contacting the local school district to confirm school assignments for this home.
Similar homes
- $575,0004 bd3 ba2.4k sqft932 Stewart Ave, Springfield, PA 19064For Sale

 MLS ID #PADE2122700, Kat Geralis, EXP Realty, LLC. Bright MLS
 - $525,0003 bd3 ba1.7k sqft945 Mystic Ln, Norristown, PA 19403For Sale
 MLS ID #PAMC2193998, Jennifer McKnight, Keller Williams Real Estate-Horsham. Bright MLS
 - $549,9003 bd2 ba1.7k sqft426 Old Fort Rd, King Of Prussia, PA 19406For Sale
 MLS ID #PAMC2193882, Trish Franklin, Keller Williams Real Estate-Blue Bell. Bright MLS
 - $675,0003 bd3 ba2.1k sqft225 Chestnut St, Newtown Square, PA 19073For Sale
 MLS ID #PADE2113324, Donna McCole, Worthington Real Estate. Bright MLS
 - $575,0004 bd3 ba1.6k sqft1285 Belmont Ave, West Chester, PA 19380For SaleMLS ID #PACT2134932, Mr. Matthew Fetick, EXP Realty, LLC. Bright MLS
- $535,0004 bd2 ba1.7k sqft6 Meadowbrook Ln, Media, PA 19063For SaleMLS ID #PADE2120666, Brea Stover, Compass RE. Bright MLS
- $529,9003 bd2 ba2k sqft101 Sunnyside Ave, Eagleville, PA 19403For SaleMLS ID #PAMC2193916, Nick DeLuca, KW Empower. Bright MLS
- $525,0003 bd3 ba2k sqft311 Spring Ln, King Of Prussia, PA 19406For SaleMLS ID #PAMC2191836, Andy Oei, BHHS Fox & Roach At the Harper, Rittenhouse Square. Bright MLS
- $639,0003 bd3 ba2.2k sqft2600 Wendy Rd, Havertown, PA 19083For SaleMLS ID #PADE2119182, Larry Besa, BHHS Fox&Roach-Newtown Square. Bright MLS
- $635,0004 bd4 ba2.7k sqft76 Snyder Ln, Springfield, PA 19064For SaleMLS ID #PADE2122548, Mike Bottaro, Homestarr Realty. Bright MLS
- $519,0003 bd2 ba1.4k sqft3027 Crescent Ave, Lafayette Hill, PA 19444For SaleMLS ID #PAMC2193798, Lori-Nan Engler, Redfin Corporation. Bright MLS
- $524,0003 bd2 ba2k sqft409 Michigan Ave, Swarthmore, PA 19081For SaleMLS ID #PADE2116428, Eric Ruffenach, Keller Williams Real Estate - Media. Bright MLS
- $515,0004 bd3 ba2.3k sqft231 Woodcreek Rd, Wenonah, NJ 08090For SaleMLS ID #NJGL2078190, Hollie Dodge, Elite Realtors of New Jersey. Bright MLS
- $519,9004 bd3 ba2k sqft7 Sunnybank Ln, Aston, PA 19014For SaleMLS ID #PADE2120818, Frank Altamuro, Coldwell Banker Realty. Bright MLS
- $595,0003 bd3 ba1.7k sqft448 Radnor St, Media, PA 19063For SaleMLS ID #PADE2122636, Pete McGuinn, RE/MAX Main Line-West Chester. Bright MLS
- $575,0004 bd3 ba2k sqft721 S Park Ave, Norristown, PA 19403For SaleMLS ID #PAMC2190746, Andrew Himes, BHHS Fox & Roach-Collegeville. Bright MLS
- $425,0004 bd3 ba2.4k sqft523 W Broad St, Gibbstown, NJ 08027For SaleMLS ID #NJGL2077022, Nichole Arnold, Keller Williams Hometown. Bright MLS
- $489,9003 bd2 ba1.5k sqft214 Spruce St, Audubon, NJ 08106For SaleMLS ID #NJCD2126884, AJ Pund, Keller Williams Realty - Moorestown. Bright MLS
- $579,9004 bd3 ba2k sqft3 S Bridgeport Rd, Bridgeport, NJ 08014For SaleMLS ID #NJGL2077764, Andrew Kraft, CG Realty, LLC. Bright MLS
- $455,0003 bd2 ba2k sqft829 Ormond Ave, Drexel Hill, PA 19026For SaleMLS ID #PADE2122334, Charles Beebe, RE/MAX Professional Realty. Bright MLS
