Skip main navigation
Under contract
  • Listed by: THE LABRADA GROUP • Karen Dazalla • Contact: 951-440-9596
    $550,000

    124 N Pine Ave, Rialto, CA 92376

    3beds
    1,599sqft
    : 
    $3,596/mo
    Get pre-qualified
    Single Family Residence
    Built in 1953
    7,140 Square Feet Lot
    $557,100 Zestimate®
    $344/sqft
    $-- HOA

    What's special

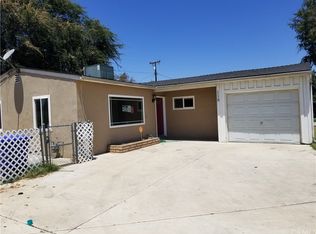
    Welcome to 124 N. Pine Ave. in Rialto—a rare opportunity to own a home that has been cherished by the same family for more than 60 years! This charming single-story home offers 1,599 square feet of comfortable living space with 3 spacious bedrooms, 2 full bathrooms, and a versatile open floor plan designed for both everyday living and entertaining. The heart of the home is the large, spacious kitchen, featuring abundant cabinetry and generous storage, making meal preparation and organization a breeze. Enjoy gathering in the cozy family room with its inviting fireplace, while a separate living room provides additional space to relax or entertain guests. Thoughtful features throughout the home include ceiling fans, central heating and air conditioning for year-round comfort, and a newer roof for added peace of mind. The oversized laundry room is both functional and convenient, complete with a utility sink, built-in storage cabinets, and an attached tool room with plenty of workspace ideal for extra storage, hobbies, or weekend projects. . Situated on a generous 7,140-square-foot lot, the property also offers a detached one-car garage with drive-through access Built in 1953 and filled with character, this well-maintained home is ready for its next chapter. Whether you’re looking to move right in or add your own personal touches over time, this is a wonderful opportunity to own a home that has stood the test of time and is ready to welcome its new owner. Don’t miss your chance to make this special Rialto property your own!
    39 days
    |
    99
    |
    2
    |

    Likely to sell faster than

    Zillow last checked:

    Listing updated:

    Listed by:

    Karen Dazalla DRE #01448869 951-440-9596,

    THE LABRADA GROUP

    Source: CRMLS,MLS#: CV26146130MLS LogoOriginating MLS: California Regional MLS

      Facts & features

      Interior

      Bedrooms & bathrooms
      • Bedrooms: 3
      • Bathrooms: 2
      • Full bathrooms: 2
      • Main level bathrooms: 2
      • Main level bedrooms: 3
      Rooms
      • Room types: Bedroom, Family Room, Laundry, Living Room, Primary Bedroom, Dining Room
      Primary bedroom
      • Features: Main Level Primary
      Bedroom
      • Features: All Bedrooms Down
      Bedroom
      • Features: Bedroom on Main Level
      Bathroom
      • Features: Bathtub, Tub Shower
      Family room
      • Features: Separate Family Room
      Heating
      • Central, Fireplace(s)
      Cooling
      • Central Air
      Appliances
      • Included: Dishwasher, Disposal, Gas Oven, Gas Range, Gas Water Heater, Washer
      • Laundry: Washer Hookup, Laundry Room
      Features
      • Block Walls, Separate/Formal Dining Room, Open Floorplan, Storage, All Bedrooms Down, Bedroom on Main Level, Main Level Primary
      • Flooring: Carpet, Tile, Vinyl
      • Has fireplace: Yes
      • Fireplace features: Family Room
      • Common walls with other units/homes: No Common Walls
      Interior area
      • Total interior livable area: 1,599 sqft

      Property

      Parking
      • Total spaces: 1
      • Parking features: Driveway, Garage Faces Front
      • Garage spaces: 1
      Features
      • Levels: One
      • Stories: 1
      • Entry location: front
      • Patio & porch: Rear Porch, Covered, Front Porch
      • Pool features: None
      • Spa features: None
      • Fencing: Block,Chain Link,Wood
      • Has view: Yes
      • View description: Neighborhood
      Lot
      • Size: 7,140 Square Feet
      • Features: Back Yard, Front Yard, Lawn, Landscaped, Sprinkler System, Street Level, Yard
      Details
      • Additional structures: Shed(s)
      • Parcel number: 0130362100000
      • Special conditions: Trust

      Construction

      Type & style
      • Home type: SingleFamily
      • Architectural style: Contemporary
      • Property subtype: Single Family Residence
      Materials
      • Roof: Composition
      Condition
      • Repairs Cosmetic
      • New construction: No
      • Year built: 1953

      Utilities & green energy

      • Sewer: Public Sewer
      • Water: Public
      • Utilities for property: Electricity Connected, Natural Gas Connected, Sewer Connected, Water Connected

      Community & HOA

      Community
      • Features: Curbs, Street Lights, Suburban
      Location
      • Region: Rialto

      Financial & listing details

      • Price per square foot: $344/sqft
      • Tax assessed value: $44,327
      • Annual tax amount: $492
      • Date on market: 7/6/2026
      • Cumulative days on market: 39 days
      • Listing terms: Cash,Conventional,FHA,Submit,VA Loan
      • Inclusions: refrigerator, washer and dryer

        Estimated market value

        $557,100

        $529,000 - $585,000

        $2,892/mo

        Price history

        DateEventPrice
        7/16/2026Contingent$550,000$344/sqft
        Source: CRMLS #CV26146130 Report a problem
        7/6/2026Listed for sale$550,000$344/sqft
        Source: CRMLS #CV26146130 Report a problem

        Public tax history

        YearProperty taxesTax assessment
        2025$492 +3.7%$44,327 +2%
        2024$474 -5.6%$43,458 +2%
        2023$502 +7.7%$42,606 +2%
        2022$466 +1%$41,770 +2%
        2021$462 -0.4%$40,951 +1%
        2020$464 +2.7%$40,531 +2%
        2019$452 +3.2%$39,736 +2%
        2018$438 +1.1%$38,957 +2%
        2017$433 $38,193 +2%
        2016$433 +1.5%$37,444 +1.5%
        2015$426 -0.1%$36,881 +2%
        2014$427 $36,159 +0.5%
        2013-- $35,996 +2%
        2012-- $35,290 +2%
        2011-- $34,598 +0.8%
        2010-- $34,339 -0.2%
        2009-- $34,421 +2%
        2008-- $33,746 +2%
        2007-- $33,084 +2%
        2006-- $32,435 +2%
        2005-- $31,799 +2%
        2004-- $31,176 +1.9%
        2003-- $30,604 +2%
        2002-- $30,004 +2%
        2001-- $29,416 +2%
        2000-- $28,839
        Find assessor info on the county website

        Monthly payment

        Est. payment

        Payment breakdown

        Explore the cost of this home by adjusting the details. Changes won't be saved.
        All calculations are estimates and provided by Zillow, Inc. for informational purposes only. Actual amounts may vary.
        HOA fees may include property taxes on listings classified as Co-Ops. Contact the listing agent and/or owner for fee details.
        See how much you could borrow to make a competitive offer.

        Climate risks

        Neighborhood: 92376

        Getting around

        45 / 100
        Car-Dependent
        39 / 100
        Some Transit
        44 / 100
        Somewhat Bikeable

        Nearby schools

        GreatSchools rating

        A local agent can set up tours, give advice and negotiate with sellers.

        Browse local experts

        Similar homes

          1. Local buyer's agents are ready to help