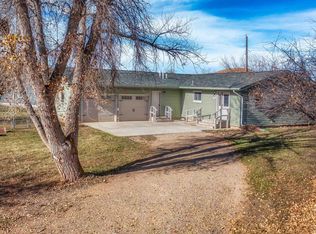
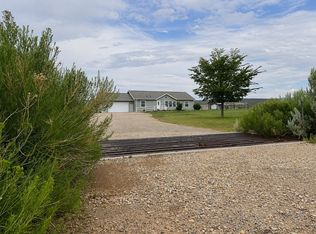
SPACE, COMFORT & CONVENIENCE IN TEN SLEEP! This approximately 1,900 sq. ft. Ten Sleep home combines comfortable living space with a location that puts everyday conveniences such as the Post Office, Library, Sr. Center, dining and shopping, close by. Inside, you’ll find a brand-new, beautiful kitchen, new flooring & carpet, updated bathroom, central A/C, and a distinctive moss rock fireplace with pellet insert. The sunken living room seating area surrounding the fireplace creates a cozy gathering spot with plenty of character making a perfect gathering space! The spacious covered deck overlooks the beautifully manicured, fenced, yard that has automatic sprinkling system and an additional covered patio. Siding & windows have been updated, and the metal roof adds another practical feature. The 2-car garage with workshop and additional storage provides room for vehicles, projects, tools and gear. This is a comfortable, well-located property with indoor and outdoor space to enjoy and well worth your consideration! Interior photos coming soon but check out the Virtual Tour for a sneak peak! https://my.matterport.com/show/?m=cNgUMAKBRfv Call soon to schedule your private viewing!
Active
$425,000
124 N Pine St, Ten Sleep, WY 82442
2beds
2baths
2,462sqft
Single Family Residence
Built in 1960
7,840 Square Feet Lot
$404,500 Zestimate®
$173/sqft
$-- HOA
What's special
Automatic sprinkling systemMetal roofBrand-new beautiful kitchenSpacious covered deckAdditional covered patioUpdated bathroomNew flooring and carpet
- 43 days
- 361
- 10
Zillow last checked:
Listing updated:
Listed by:
Sherry Firnekas 307-388-2208,
Berkshire Hathaway HomeServices Hake Realty (Tensleep)
Source: WYOMLS,MLS#: 20265065
Facts & features
Interior
Bedrooms & bathrooms
- Bedrooms: 2
- Bathrooms: 2
- Main level bathrooms: 1
Bedroom 2
- Level: Main
Bedroom 3
- Level: N/A
Bedroom 4
- Level: N/A
Bedroom 5
- Level: N/A
Dining room
- Level: Main
Family room
- Level: Basement
Kitchen
- Level: Main
Living room
- Level: Main
Heating
- Heat Pump
Cooling
- Central Air
Appliances
- Included: Dishwasher, Range/Oven, Refrigerator, Range Hood
- Laundry: Main Level
Features
- Vaulted Ceiling(s), Master Downstairs, Fiber Optic
- Flooring: Carpet
- Windows: Double Pane Windows
- Basement: Partial,Sump Pump
- Number of fireplaces: 1
- Fireplace features: One
Interior area
- Total structure area: 2,462
- Total interior livable area: 2,462 sqft
- Finished area above ground: 1,922
Property
Parking
- Total spaces: 2
- Parking features: Detached, Garage Door Opener
- Garage spaces: 2
Features
- Patio & porch: Covered Deck, Covered
- Fencing: Wire
Lot
- Size: 7,840 Square Feet
- Features: Corner Lot, Landscaped
Details
- Additional structures: Shed(s), Workshop
- Parcel number: 47881631800100
- Zoning description: Unknown
Construction
Type & style
- Home type: SingleFamily
- Architectural style: Elevated Ranch
- Property subtype: Single Family Residence
Materials
- Composition
- Foundation: Concrete Perimeter
- Roof: Aluminum
Condition
- Existing-a house that someone has lived in
- New construction: No
- Year built: 1960
Utilities & green energy
- Electric: Rural Electric
- Gas: Propane
- Sewer: Public Sewer
- Water: City
Community & HOA
Community
- Subdivision: No Subdivision
HOA
- Has HOA: No
Location
- Region: Ten Sleep
Financial & listing details
- Price per square foot: $173/sqft
- Tax assessed value: $309,757
- Annual tax amount: $2,148
- Date on market: 10/9/2026
Estimated market value
$404,500
$384,000 - $425,000
$1,318/mo
Price history
Price history is unavailable.
Public tax history
| Year | Property taxes | Tax assessment |
|---|---|---|
| 2026 | $2,148 +41.9% | $29,427 +41.9% |
| 2025 | $1,514 -21.9% | $20,741 -22.4% |
| 2024 | $1,938 +2.3% | $26,736 +2.3% |
| 2023 | $1,894 +3.8% | $26,136 +3.2% |
| 2022 | $1,825 +6% | $25,317 +6.8% |
| 2021 | $1,722 -11% | $23,707 -11.2% |
| 2020 | $1,935 +0.9% | $26,711 +1.3% |
| 2019 | $1,917 | $26,362 +10.1% |
| 2018 | -- | $23,946 +8.2% |
| 2017 | -- | $22,140 +5.5% |
| 2016 | -- | $20,990 +17% |
| 2015 | -- | $17,937 +6% |
| 2014 | -- | $16,920 +14.6% |
| 2013 | -- | $14,770 +46.2% |
| 2011 | -- | $10,102 |
Find assessor info on the county website
Monthly payment
Est. payment