Discover the quintessential American dream at 124 N Roby DR, ANDERSON, IN. Built in 1975, this inviting 2000 square foot single-family residence, a charming Cape Cod, is ready for you to move in and begin your next chapter. The heart of this home is undoubtedly its open kitchen and dining room. Here, stone counters and a G-shaped layout with a peninsula offer both functionality and a welcoming atmosphere for entertaining or everyday living. With four comfortable bedrooms and two full bathrooms spread across two stories, there is ample space for everyone. Beyond the interior, an attached garage provides convenience, while the outdoor dining area and patio offer ideal settings for meals and relaxation on the generous 13050 square foot lot. A dedicated laundry room adds to the home's practical appeal. This property offers an exceptional opportunity to embrace a lifestyle of comfort and ease.
Active
Price cut: $10K (7/16)
$254,900
124 N Roby Dr, Anderson, IN 46012
4beds
2,000sqft
Residential, Single Family Residence
Built in 1975
0.3 Acres Lot
$-- Zestimate®
$127/sqft
$-- HOA
What's special
Outdoor dining areaAttached garageFour comfortable bedroomsStone countersDedicated laundry room
- 120 days |
- 447 |
- 27 |
Zillow last checked:
Listing updated:
Listed by:
Christina Boyland 765-606-7776,
Rhodes Realty, LLC
Source: MIBOR as distributed by MLS GRID,MLS#: 22097950
Facts & features
Interior
Bedrooms & bathrooms
- Bedrooms: 4
- Bathrooms: 2
- Full bathrooms: 2
- Main level bathrooms: 1
- Main level bedrooms: 2
Primary bedroom
- Level: Main
- Area: 154 Square Feet
- Dimensions: 14x11
Bedroom 2
- Level: Main
- Area: 110 Square Feet
- Dimensions: 10x11
Bedroom 3
- Level: Upper
- Area: 352 Square Feet
- Dimensions: 16x22
Bedroom 4
- Level: Upper
- Area: 238 Square Feet
- Dimensions: 14x17
Dining room
- Level: Main
- Area: 182 Square Feet
- Dimensions: 14x13
Kitchen
- Level: Main
- Area: 156 Square Feet
- Dimensions: 12x13
Living room
- Level: Main
- Area: 228 Square Feet
- Dimensions: 19x12
Heating
- Forced Air, Natural Gas, Heat Pump
Cooling
- Central Air, Ductless, Heat Pump
Appliances
- Included: Electric Cooktop, Dishwasher, Dryer, Refrigerator, Washer
- Laundry: Sink, Laundry Room
Features
- Attic Pull Down Stairs, Hardwood Floors, High Speed Internet
- Flooring: Hardwood
- Has basement: No
- Attic: Pull Down Stairs
Interior area
- Total structure area: 2,000
- Total interior livable area: 2,000 sqft
Video & virtual tour
Property
Parking
- Total spaces: 2
- Parking features: Attached, Garage Door Opener
- Attached garage spaces: 2
Features
- Levels: Two
- Stories: 2
- Fencing: Fenced,Fence Complete
- Has view: Yes
- View description: Trees/Woods
Lot
- Size: 0.3 Acres
- Features: Sidewalks, Street Lights, Mature Trees
Details
- Additional structures: Storage
- Parcel number: 481208201015000003
- Horse amenities: None
Construction
Type & style
- Home type: SingleFamily
- Architectural style: Cape Cod
- Property subtype: Residential, Single Family Residence
Materials
- Vinyl Siding
- Foundation: Crawl Space
Condition
- New construction: No
- Year built: 1975
Utilities & green energy
- Electric: 200+ Amp Service, Circuit Breakers
- Water: Public
- Utilities for property: Electricity Connected
Community & HOA
Community
- Subdivision: Mustin Manor
HOA
- Has HOA: No
Location
- Region: Anderson
Financial & listing details
- Price per square foot: $127/sqft
- Tax assessed value: $156,600
- Annual tax amount: $1,570
- Date on market: 4/26/2026
- Cumulative days on market: 123 days
- Electric utility on property: Yes
Estimated market value
Not available
Estimated sales range
Not available
Not available
Price history
| Date | Event | Price |
|---|---|---|
| 7/16/2026 | Price change | $254,900-3.8% |
Source:  IRMLS #202615015 Report a problem IRMLS #202615015 Report a problem | ||
| 6/12/2026 | Price change | $264,900-1.9% |
Source: IRMLS #202615015 Report a problem | ||
| 5/18/2026 | Price change | $269,900-3.6% |
Source: IRMLS #202615015 Report a problem | ||
| 4/26/2026 | Listed for sale | $279,900$140/sqft |
Source:  MIBOR as distributed by MLS GRID #22097950 Report a problem MIBOR as distributed by MLS GRID #22097950 Report a problem | ||
Public tax history
| Year | Property taxes | Tax assessment |
|---|---|---|
| 2025 | $1,570 +8.9% | $156,600 +9% |
| 2024 | $1,442 -0.8% | $143,700 +9.1% |
| 2023 | $1,454 +13.6% | $131,700 -0.8% |
| 2022 | $1,279 -1.8% | $132,800 +13.3% |
| 2021 | $1,303 +7.2% | $117,200 -1.4% |
| 2020 | $1,215 +7% | $118,900 +6.8% |
| 2019 | $1,136 +11.3% | $111,300 +8.7% |
| 2018 | $1,021 -2.3% | $102,400 +0.9% |
| 2017 | $1,045 +1.2% | $101,500 -2.3% |
| 2016 | $1,033 +1% | $103,900 +2.6% |
| 2014 | $1,023 -5.5% | $101,300 -5.6% |
| 2013 | $1,083 +2.7% | $107,300 +2.7% |
| 2012 | $1,055 | $104,500 +2% |
| 2011 | -- | $102,500 +1.9% |
| 2010 | $1,016 +5.8% | $100,600 +5.2% |
| 2009 | $960 | $95,600 -3% |
| 2006 | -- | $98,600 +4% |
| 2005 | -- | $94,800 |
Find assessor info on the county website
Monthly payment
Est. payment
Payment breakdown
Explore the cost of this home by adjusting the details. Changes won't be saved.Climate risks
Neighborhood: 46012
Nearby schools
GreatSchools rating
- 4/10Eastside Elementary SchoolGrades: K-5Distance: 0.5 mi
- 5/10Highland Jr High SchoolGrades: 7-8Distance: 1.5 mi
- 3/10Anderson High SchoolGrades: 9-12Distance: 4.3 mi
Schools provided by the listing agent
- Elementary: Eastside Elementary School
- Middle: Highland Middle School
Source: MIBOR as distributed by MLS GRID. This data may not be complete. We recommend contacting the local school district to confirm school assignments for this home.
- $193,0003 bd1 ba1.3k sqft132 N Roby Dr, Anderson, IN 46012Off Market
- $220,1003 bd2 ba1.5k sqft116 N Roby Dr, Anderson, IN 46012Off Market
- $241,2003 bd1 ba1.7k sqft42 N Roby Dr, Anderson, IN 46012Off Market
- $265,5003 bd1 ba2.4k sqft125 N Roby Dr, Anderson, IN 46012Off Market
- $274,5003 bd3 ba2.1k sqft133 N Roby Dr, Anderson, IN 46012Off Market
- $261,1003 bd2 ba2.4k sqft2605 Lindberg Rd, Anderson, IN 46012Off Market
- $241,7003 bd2 ba1.6k sqft117 N Roby Dr, Anderson, IN 46012Off Market
- $241,4003 bd2 ba1.6k sqft43 N Roby Dr, Anderson, IN 46012Off Market
A local agent can set up tours, give advice and negotiate with sellers.
Similar homes
- $262,0004 bd3 ba2.2k sqft27 N Scatterfield Rd, Anderson, IN 46012Active
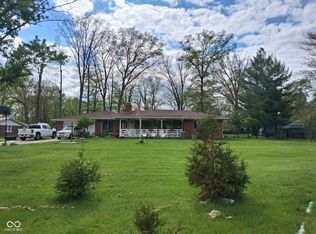 MLS ID #22099444, Dawn Cravens, Taflinger Real Estate Group. MIBOR as distributed by MLS GRID
 - $249,9003 bd2 ba1.4k sqft1128 E School St, Anderson, IN 46012Active
 MLS ID #22121886, Grant Gorman, Green Forest Realty. MIBOR as distributed by MLS GRID
 - $249,9003 bd2 ba1.7k sqft3531 Tudor Rd, Anderson, IN 46012Active
 MLS ID #22112972, Devan Lunceford, Totalis Real Estate Solutions. MIBOR as distributed by MLS GRID
 - $--3 bd1 ba1k sqft2316 E 9th St, Anderson, IN 46012Auction
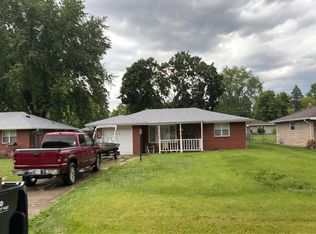 Auction.com 2
 - $--2 bd2 ba1.7k sqft3004 E Cross St, Anderson, IN 46012AuctionAuction.com 2
- $275,0004 bd4 ba2.6k sqft3124 E 5th St, Anderson, IN 46012ActiveMLS ID #22115331, Magi Strickler, Abundant Roots Real Estate. MIBOR as distributed by MLS GRID
- $259,9003 bd2 ba1.7k sqft2498 E 100 N, Anderson, IN 46012ActiveMLS ID #22116991, Justin Puckett, Keller Williams Indy Metro NE. MIBOR as distributed by MLS GRID
- $220,0003 bd2 ba1.5k sqft1008 Ranike Dr, Anderson, IN 46012ActiveMLS ID #22116017, Justus Hodges, Just Homes Realty. MIBOR as distributed by MLS GRID
- $234,9003 bd2 ba1.6k sqft1403 Cottonwood Dr, Anderson, IN 46012ActiveMLS ID #22109702, Sonya Pickett, RE/MAX Real Estate Solutions. MIBOR as distributed by MLS GRID
- $235,0002 bd2 ba1.5k sqft1926 Saint James Pl, Anderson, IN 46012ActiveMLS ID #22121199, Becky Boles, Carpenter, REALTORS®. MIBOR as distributed by MLS GRID
- $250,0003 bd3 ba2.1k sqft5119 Ashley Ct, Anderson, IN 46013ActiveMLS ID #22121609, Catherine James, @properties. MIBOR as distributed by MLS GRID
- $249,9003 bd2 ba1.3k sqft239 N Coventry Dr, Anderson, IN 46012ActiveMLS ID #22088439, Jalon Johnson, Prime Location Real Estate Group LLC. MIBOR as distributed by MLS GRID
- $214,9003 bd2 ba1.5k sqft1926 Southwoods Rd, Anderson, IN 46012For SaleMLS ID #202629260, Andy D Eckert, Ness Bros. Realtors & Auctione. IRMLS
- $255,0003 bd2 ba1.8k sqft616 Vermillion Ct, Anderson, IN 46012ActiveMLS ID #22106859, Shelby Scott, RE/MAX Advanced Realty. MIBOR as distributed by MLS GRID
- $234,9003 bd2 ba1.3k sqft3403 Debra Dr, Anderson, IN 46012ActiveMLS ID #22104896, Marty Dulworth, RE/MAX Real Estate Solutions. MIBOR as distributed by MLS GRID
- $--3 bd2 ba1.1k sqft3517 River Park Dr, Anderson, IN 46012AuctionAuction.com 1
- $209,0004 bd2 ba1.5k sqft3012 E 6th St, Anderson, IN 46012ActiveMLS ID #22109707, Sonya Pickett, RE/MAX Real Estate Solutions. MIBOR as distributed by MLS GRID
- $210,0004 bd2 ba2.2k sqft1317 Chesterfield Dr, Anderson, IN 46012ActiveMLS ID #22115716, Sherry Krause, F.C. Tucker Company. MIBOR as distributed by MLS GRID
- $275,0002 bd2 ba1.4k sqft2227 Tartan Rd, Anderson, IN 46012ActiveMLS ID #22117259, Cindy King, Carpenter, REALTORS®. MIBOR as distributed by MLS GRID
- $230,0003 bd2 ba2.6k sqft2217 Melody Ln, Anderson, IN 46012ActiveMLS ID #22108692, Heather Upton, Keller Williams Indy Metro NE. MIBOR as distributed by MLS GRID
