Welcome to this beautifully restored 20th Century 4-Square home, where timeless character meets modern luxury with over 2200 sqft of finished living space. Completely remodeled from floors to ceilings, this move-in-ready home offers 3 bedrooms, 3 full bathrooms, and a finished third-floor attic that could easily serve as a 4th bedroom, home office, or bonus space. Inside, you'll find soaring 9-foot ceilings and a stunning open dining and kitchen area featuring ceiling-height shaker cabinets, granite countertops, a large center island, gorgeous accent finishes, and wall to wall luxury vinyl plank flooring throughout with a mud room at the rear entrance. There is plenty of space for entertaining all your family and friends. The 2nd floor includes 3 spacious bedrooms with large closets, and laundry access. The primary suite includes a private en-suite bath, with private balcony access, the perfect place to enjoy your morning coffee or an evening book. Renovated from top to bottom including but not limited to a new natural gas furnace, central air unit, and water heater, all new windows, plumbing and electrical! Offering peace of mind for years to come. Outside, enjoy a large backyard ready for your finishing touches and off-street parking for three vehicles. Located in the desirable ELCO School District, this exceptional home combines historic charm with modern finishes and is ready for its next owner. Schedule your private showing today!
Pending
Price cut: $14.9K (8/12)
$385,000
124 N Sheridan Rd, Newmanstown, PA 17073
4beds
2,276sqft
Single Family Residence
Built in 1909
0.25 Acres Lot
$381,900 Zestimate®
$169/sqft
$-- HOA
What's special
Large backyardFinished third-floor atticLarge center islandGranite countertopsGorgeous accent finishesCeiling-height shaker cabinets
- 68 days
- 387
- 18
Likely to sell faster than
Zillow last checked:
Listing updated:
Listed by:
Shane Hess 717-629-0769,
Howard Hanna Krall Real Estate 7172731631
Source: Bright MLS,MLS#: PALN2027536
Facts & features
Interior
Bedrooms & bathrooms
- Bedrooms: 4
- Bathrooms: 3
- Full bathrooms: 3
- Main level bathrooms: 1
Rooms
- Room types: Living Room, Kitchen
Kitchen
- Level: Main
Living room
- Level: Main
Mud room
- Level: Main
Heating
- Forced Air, Natural Gas
Cooling
- Central Air, Electric
Appliances
- Included: Electric Water Heater
- Laundry: Mud Room
Features
- Attic, Combination Kitchen/Dining, Kitchen Island, Primary Bath(s), Recessed Lighting, Upgraded Countertops, 9'+ Ceilings, Dry Wall
- Flooring: Luxury Vinyl, Carpet
- Windows: Stain/Lead Glass
- Basement: Interior Entry,Unfinished,Exterior Entry
- Has fireplace: No
Interior area
- Total structure area: 2,276
- Total interior livable area: 2,276 sqft
- Finished area above ground: 2,276
- Finished area below ground: 0
Video & virtual tour
Property
Parking
- Total spaces: 3
- Parking features: Off Street
Accessibility
- Accessibility features: 2+ Access Exits
Features
- Levels: Three
- Stories: 3
- Pool features: None
Lot
- Size: 0.25 Acres
Details
- Additional structures: Above Grade, Below Grade
- Parcel number: 2423940753765350000
- Zoning: RESIDENTIAL
- Special conditions: Standard
Construction
Type & style
- Home type: SingleFamily
- Architectural style: Traditional
- Property subtype: Single Family Residence
Materials
- Brick, Masonry
- Foundation: Brick/Mortar, Block
- Roof: Asphalt,Architectural Shingle
Condition
- Very Good
- New construction: No
- Year built: 1909
Utilities & green energy
- Sewer: Public Sewer
- Water: Public
- Utilities for property: Natural Gas Available
Community & HOA
Community
- Subdivision: None Available
HOA
- Has HOA: No
Location
- Region: Newmanstown
- Municipality: MILLCREEK TWP
Financial & listing details
- Price per square foot: $169/sqft
- Tax assessed value: $134,900
- Annual tax amount: $3,342
- Date on market: 7/24/2026
- Listing agreement: Exclusive Right To Sell
- Listing terms: Cash,Conventional
- Inclusions: Kitchen Appliances, Refrigerator, Dishwasher, Microwave
- Ownership: Fee Simple
Estimated market value
$381,900
$363,000 - $401,000
$2,147/mo
Price history
| Date | Event | Price |
|---|---|---|
| 9/2/2026 | Pending sale | $385,000$169/sqft |
Source:  Bright MLS #PALN2027536 Report a problem Bright MLS #PALN2027536 Report a problem | ||
| 8/12/2026 | Price change | $385,000-3.7%$169/sqft |
Source: Bright MLS #PALN2027536 Report a problem | ||
| 7/24/2026 | Listed for sale | $399,900+699.8%$176/sqft |
Source: Bright MLS #PALN2027536 Report a problem | ||
| 8/15/2025 | Sold | $50,000$22/sqft |
Source: Public Record Report a problem | ||
Public tax history
| Year | Property taxes | Tax assessment |
|---|---|---|
| 2026 | $3,349 +4.2% | $134,900 |
| 2025 | $3,212 +3.7% | $134,900 |
| 2024 | $3,096 +2.2% | $134,900 |
| 2023 | $3,029 +1.9% | $134,900 |
| 2022 | $2,972 +7% | $134,900 |
| 2021 | $2,777 +1.3% | $134,900 |
| 2020 | $2,741 +315.1% | $134,900 |
| 2019 | $660 -67.9% | $134,900 |
| 2018 | $2,059 | $134,900 |
| 2017 | -- | $134,900 |
| 2016 | -- | $134,900 |
| 2015 | -- | $134,900 |
| 2014 | -- | $134,900 +1160.7% |
| 2012 | -- | $10,700 |
| 2011 | -- | $10,700 |
| 2010 | -- | $10,700 |
| 2009 | -- | $10,700 |
| 2007 | -- | $10,700 |
| 2006 | -- | $10,700 |
Find assessor info on the county website
Monthly payment
Est. payment
Payment breakdown
Explore the cost of this home by adjusting the details. Changes won't be saved.Climate risks
Neighborhood: 17073
Nearby schools
Schools provided by the listing agent
- District: Eastern Lebanon County
Source: Bright MLS. This data may not be complete. We recommend contacting the local school district to confirm school assignments for this home.


Similar homes
- $379,9994 bd2 ba2k sqft100 N Lancaster St, Jonestown, PA 17038For Sale
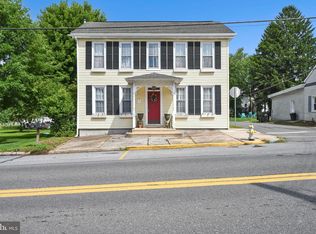
 MLS ID #PALN2028286, Bill Bering, Bering Real Estate Co.. Bright MLS
 - $379,9004 bd3 ba2.1k sqft1408 Beaumont Ave, Temple, PA 19560For Sale
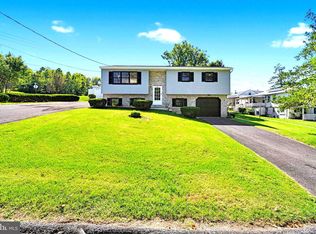 MLS ID #PABK2077980, Joel Ovalle, Saunders Real Estate. Bright MLS
 - $448,9954 bd3 ba2k sqft2036 Mallard Ln, Lebanon, PA 17046For Sale
 MLS ID #PALN2028790, Salvatore Santelli, Real of Pennsylvania. Bright MLS
 - $369,9004 bd3 ba2.4k sqft26 Bucks St, Wernersville, PA 19565For Sale
 MLS ID #PABK2070452, Ron Flowers, Keller Williams Platinum Realty - Wyomissing. Bright MLS
 - $396,9004 bd3 ba2.5k sqft792 Fairmont Ave, Mohnton, PA 19540For SaleMLS ID #PABK2077254, Chad Schlanger, United Real Estate Strive 212. Bright MLS
- $449,9004 bd2 ba2.3k sqft1010 Cross Keys Rd, Leesport, PA 19533For SaleMLS ID #PABK2078308, Joel Ovalle, Saunders Real Estate. Bright MLS
- $384,0004 bd3 ba1.5k sqft18 E Maple St, Cleona, PA 17042For SaleMLS ID #PALN2026994, Stephanie Young, Keller Williams Platinum Realty - Wyomissing. Bright MLS
- $425,0004 bd2 ba2.4k sqft5039 Valley View Rd, Mohnton, PA 19540For SaleMLS ID #PABK2077604, LuAnn McHugh, McHugh Realty Services. Bright MLS
- $424,9004 bd4 ba3.3k sqft933 Redwood Ln, Lebanon, PA 17046For SaleMLS ID #PALN2028586, Carson Perlaki, Keller Williams Realty. Bright MLS
- $424,9003 bd3 ba1.8k sqft20 Clearview Dr, Lebanon, PA 17042For SaleMLS ID #PALN2028174, Lonnie Long, RE/MAX Cornerstone. Bright MLS
- $395,0003 bd3 ba3.1k sqft19 W King St, Ephrata, PA 17522For SaleMLS ID #PALA2094534, Debby Moore, Kingsway Realty - Ephrata. Bright MLS
- $419,0004 bd3 ba2.6k sqft17 Mayflower Dr, Jonestown, PA 17038For SaleMLS ID #PALN2028324, DAVID BECKER, Keller Williams Realty. Bright MLS
- $369,0003 bd3 ba1.5k sqft1342 Stag Dr, Auburn, PA 17922For SaleMLS ID #PASK2029310, Marisol Torres, Ramus Realty Group. Bright MLS
- $345,0004 bd2 ba1.6k sqft3118 Oley Turnpike Rd, Reading, PA 19606For SaleMLS ID #PABK2076634, Nelson De La Cruz Patricio, Coldwell Banker Realty. Bright MLS
- $434,9003 bd2 ba2.4k sqft307 Suedberg Rd, Pine Grove, PA 17963For SaleMLS ID #PASK2029292, Jessica Tarleton, Mullen Realty Associates. Bright MLS
- $339,0004 bd2 ba2.5k sqft3509 Reading Crest Ave, Reading, PA 19605For SaleMLS ID #PABK2078080, Donna Bagenstose, BHHS Homesale Realty- Reading Berks. Bright MLS
- $414,9004 bd3 ba2k sqft470 Oak Ln, Palmyra, PA 17078For SaleMLS ID #PALN2028064, MOLLY SNYDER, Coldwell Banker Realty. Bright MLS
- $325,0003 bd2 ba2.7k sqft126 W Newport Rd, Lititz, PA 17543AuctionMLS ID #PALA2095326, Chet Lapp, William Penn Real Estate Assoc. Bright MLS
- $444,9004 bd2 ba1.5k sqft30 Buttonwood Dr, Lititz, PA 17543For SaleMLS ID #PALA2095098, Jeffrey Zimmerman, Prime Home Real Estate, LLC. Bright MLS
- $395,0003 bd1 ba1.4k sqft425 Centre St, Reading, PA 19605For SaleMLS ID #PABK2076092, Silvia Hernandez, United Real Estate Strive 212. Bright MLS
