All the charm of a traditional home with thoughtful modern updates, this gorgeous two-story property offers 3 bedrooms, 2 full bathrooms, 2 half bathrooms, 2 bonus rooms and an oversized 4-car garage. From the moment you step inside, you’ll be welcomed by beautiful hardwood floors and a stunning staircase that highlight the home’s timeless character. The main level features a spacious living room with a wood-burning fireplace, a formal dining room, kitchen with a cozy breakfast nook, built-in mudroom-style storage, a half bath, and a versatile bonus room. Upstairs, you’ll find three spacious bedrooms, each offering walk-in closets, along with two full bathrooms. The newly finished basement, completed in 2023, provides even more living space with a comfortable family room featuring a gas fireplace, dry bar, half bath, a non-conforming bedroom, and a convenient laundry/storage room. Step outside to enjoy the newly poured patio, fully fenced yard, screened-in porch, and dedicated dog pen with a doggie door leading directly to the porch—perfect for both entertaining and everyday living.And for those who need plenty of garage space, the oversized 44'x24' 4-car garage may just be the highlight of it all! There’s room for vehicles, hobbies, storage, and more. A wonderful blend of character, space, updates, and functionality—this home truly has it all!
Active
$300,000
124 N Summit St, El Dorado, KS 67042
3beds
2,897sqft
Single Family Onsite Built
Built in 1940
0.35 Acres Lot
$291,400 Zestimate®
$104/sqft
$-- HOA
What's special
- 7 days
- 483
- 57
Zillow last checked:
Listing updated:
Listed by:
Kaila Frakes CELL:316-250-0085,
On The Move, Inc.
Source: SCKMLS as distributed by MLS GRID,MLS#: 679503
Facts & features
Interior
Bedrooms & bathrooms
- Bedrooms: 3
- Bathrooms: 4
- Full bathrooms: 2
- 1/2 bathrooms: 2
Primary bedroom
- Description: Wood
- Level: Upper
- Area: 189.8
- Dimensions: 14.6x13
Bedroom
- Description: Wood
- Level: Upper
- Area: 147.2
- Dimensions: 12.8x11.5
Bedroom
- Description: Wood
- Level: Upper
- Area: 164.98
- Dimensions: 14.6x11.3
Bonus room
- Description: Wood
- Level: Main
- Area: 126.5
- Dimensions: 11.5x11
Bonus room
- Description: Carpet
- Level: Basement
- Area: 170.56
- Dimensions: 16.4x10.4
Dining room
- Description: Wood
- Level: Main
- Area: 167.58
- Dimensions: 14.7x11.4
Family room
- Description: Carpet
- Level: Basement
- Area: 264
- Dimensions: 22x12
Kitchen
- Description: Tile
- Level: Main
- Area: 225
- Dimensions: 25.x9.
Living room
- Description: Wood
- Level: Main
- Area: 299
- Dimensions: 23x13
Storage
- Description: Concrete
- Level: Basement
- Area: 351
- Dimensions: 39x9
Heating
- Forced Air, Natural Gas
Cooling
- Central Air, Electric
Appliances
- Included: Dishwasher, Disposal, Microwave, Refrigerator, Range, Humidifier
- Laundry: In Basement, Laundry Room, 220 equipment
Features
- Ceiling Fan(s), Cedar Closet(s), Walk-In Closet(s)
- Flooring: Hardwood
- Doors: Storm Door(s)
- Windows: Storm Window(s)
- Basement: Finished
- Number of fireplaces: 2
- Fireplace features: Two, Gas, Wood Burning, Glass Doors
Interior area
- Total interior livable area: 2,897 sqft
- Finished area above ground: 2,297
- Finished area below ground: 600
Property
Parking
- Total spaces: 4
- Parking features: Attached, Garage Door Opener, Oversized
- Garage spaces: 4
Features
- Levels: Two
- Stories: 2
- Patio & porch: Patio, Screened
- Exterior features: Balcony, Sprinkler System
- Fencing: Chain Link,Wood
Lot
- Size: 0.35 Acres
- Features: Corner Lot, Standard
Details
- Parcel number: 200150082120301038002.00
Construction
Type & style
- Home type: SingleFamily
- Architectural style: Traditional
- Property subtype: Single Family Onsite Built
Materials
- Vinyl/Aluminum
- Foundation: Full, Day Light
- Roof: Composition
Condition
- Year built: 1940
Utilities & green energy
- Utilities for property: Sewer Available, Public
Community & HOA
Community
- Subdivision: FAIRMOUNT-ADAMS
HOA
- Has HOA: No
Location
- Region: El Dorado
Financial & listing details
- Price per square foot: $104/sqft
- Tax assessed value: $248,800
- Annual tax amount: $4,527
- Date on market: 9/22/2026
- Cumulative days on market: 8 days
- Ownership: Individual
- Road surface type: Paved
Estimated market value
$291,400
$277,000 - $306,000
$1,749/mo
Price history
Price history is unavailable.
Public tax history
| Year | Property taxes | Tax assessment |
|---|---|---|
| 2025 | $4,528 +1% | $28,612 +2.2% |
| 2024 | $4,482 +8.1% | $28,006 +9.3% |
| 2023 | $4,146 +3.4% | $25,622 +7.2% |
| 2022 | $4,010 +2.5% | $23,897 +4.7% |
| 2021 | $3,912 +5.6% | $22,822 +7.2% |
| 2020 | $3,703 | $21,286 |
| 2019 | -- | $21,286 +27.3% |
| 2018 | -- | $16,721 +4.4% |
| 2017 | -- | $16,022 -88.6% |
| 2014 | -- | $140,120 +730% |
| 2010 | -- | $16,882 +4.9% |
| 2009 | -- | $16,088 +5.2% |
| 2008 | -- | $15,297 |
| 2007 | -- | $15,297 +0.4% |
| 2006 | -- | $15,237 |
| 2005 | -- | $15,237 -12% |
| 2004 | -- | $17,319 +6.4% |
| 2003 | -- | $16,284 +8.6% |
| 2002 | -- | $14,996 +4.7% |
| 2000 | -- | $14,317 |
Find assessor info on the county website
Monthly payment
Est. payment
Payment breakdown
Explore the cost of this home by adjusting the details. Changes won't be saved.Climate risks
Neighborhood: 67042
Nearby schools
Schools provided by the listing agent
- Elementary: Blackmore
- Middle: El Dorado
- High: El Dorado
Source: SCKMLS as distributed by MLS GRID. This data may not be complete. We recommend contacting the local school district to confirm school assignments for this home.

Similar homes
- $295,0003 bd2 ba2.6k sqft702 W 10th Ave, El Dorado, KS 67042For Sale
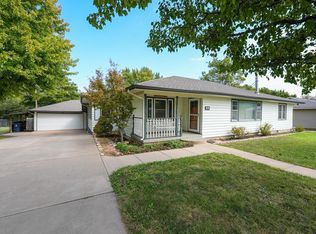 MLS ID #679792, Deanne Woodard, Sundgren Realty. SCKMLS as distributed by MLS GRID
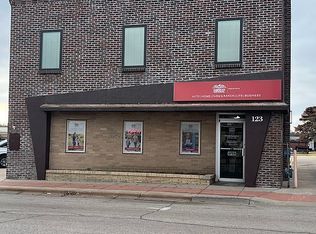
 - $400,0003 bd3 ba3.4k sqft123 E Pine Ave, El Dorado, KS 67042For Sale By Owner
- $215,0005 bd2 ba2.6k sqft703 S Star St, El Dorado, KS 67042For Sale
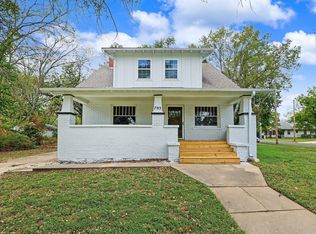 MLS ID #679670, Jill Butcher, Berkshire Hathaway PenFed Realty. SCKMLS as distributed by MLS GRID
 - $349,9003 bd3 ba2.7k sqft1810 N Cottonwood Dr, El Dorado, KS 67042For Sale
 MLS ID #678917, Phillip Solorio, Sundgren Realty. SCKMLS as distributed by MLS GRID
