Welcome to this stunning Nantucket-inspired home in the heart of Westmont. This 5-bedroom, 4.1-bathroom residence boasts an array of luxurious features. As you step inside, you'll be greeted by an open foyer with a 2-story ceiling height, exuding a sense of grandeur. The home is adorned with oversized moldings and in-wall/in-ceiling speakers throughout, creating an ambiance of elegance and entertainment. The first floor offers a well-appointed office with double French door entry, a formal dining room, a butler's pantry with a beverage refrigerator, and a walk-in pantry. The kitchen is a chef's dream with white cabinetry, upscale appliances including a Bertazzoni oven/range with 6 burners, center island with a breakfast bar, a planning desk, and a breakfast room. The family room features a 14' ceiling height, a wall of windows overlooking the back deck and yard, a sitting area with a fireplace flanked by built-in bookcases, providing the perfect space for relaxation and gatherings. Convenience is key with first and second-floor laundry facilities, a mudroom with a bench and additional storage, and a 2-car attached garage with a concrete driveway. The primary suite is a true retreat, boasting a volume ceiling, two walk-in closets, and a luxurious primary bathroom with a coffee/beverage area, two vanities, a sunk-in Kohler jacuzzi tub, an oversized shower with a bench, and two shower heads. The lower level offers a recreation room, a bar area, and above-ground windows providing ample natural light. Additionally, there's a fifth bedroom, a full bathroom, and an exercise room (or bedroom 6), offering flexibility and space for various activities. Outdoor living is equally impressive, with a deck featuring a pergola and an outdoor firepit, perfect for enjoying the beautiful surroundings. Located within walking distance to the train and downtown, this home offers the perfect blend of luxury, convenience, and lifestyle.
Closed
$975,000
124 N Warwick Ave, Westmont, IL 60559
5beds
5,454sqft
Single Family Residence
Built in 2008
9,147 Square Feet Lot
$1,134,500 Zestimate®
$179/sqft
$6,036 Estimated rent
Home value
$1,134,500
$1.08M - $1.20M
$6,036/mo
Zestimate® history
Owner options
List your home for rent
$6,036/mo
Rent Zestimate®
Find your next renter with Zillow Rental Manager. Plus, with online applications, you can quickly screen prospective tenants – for free.
$6,036/mo
Rent Zestimate®
Refinance and save
$6,890/mo
Est. payment
Refinancing to a lower rate could help reduce your monthly payments and save thousands over the life of the loan.
$6,890/mo
Est. payment
Explore your selling options
Work with a Zillow partner agent
Leverage their expertise and Zillow's premium Showcase listings to get your home seen by more buyers.
Get startedList with your own agent
Get your home in front of millions of buyers by listing it on Zillow.
Learn how to do itSell it yourself
Take full control of how buyers see your home on Zillow by listing For Sale by Owner (FSBO).
List your homeWhat's special
Outdoor firepitRecreation roomExercise roomWell-appointed officeAdditional storageUpscale appliancesVolume ceiling
Zillow last checked:
Listing updated:
Listed by:
Linda Feinstein, ABR,AHWD,CRS,CSC,GRI,PSA,SFR,SRES 630-319-0352,
Compass
Bought with:
Rosie Gonzalez
Coldwell Banker Realty
Source: MRED as distributed by MLS GRID,MLS#: 11995173
Facts & features
Interior
Bedrooms & bathrooms
- Bedrooms: 5
- Bathrooms: 5
- Full bathrooms: 4
- 1/2 bathrooms: 1
Rooms
- Room types: Office, Foyer, Breakfast Room, Recreation Room, Mud Room, Bedroom 5, Exercise Room, Utility Room-Lower Level
Primary bedroom
- Features: Flooring (Carpet), Bathroom (Full)
- Level: Second
- Area: 289 Square Feet
- Dimensions: 17X17
Bedroom 2
- Features: Flooring (Carpet)
- Level: Second
- Area: 156 Square Feet
- Dimensions: 13X12
Bedroom 3
- Features: Flooring (Carpet)
- Level: Second
- Area: 196 Square Feet
- Dimensions: 14X14
Bedroom 4
- Features: Flooring (Carpet)
- Level: Second
- Area: 168 Square Feet
- Dimensions: 14X12
Bedroom 5
- Features: Flooring (Carpet)
- Level: Basement
- Area: 208 Square Feet
- Dimensions: 16X13
Breakfast room
- Features: Flooring (Hardwood)
- Level: Main
- Area: 165 Square Feet
- Dimensions: 15X11
Dining room
- Features: Flooring (Hardwood)
- Level: Main
- Area: 195 Square Feet
- Dimensions: 15X13
Exercise room
- Features: Flooring (Carpet)
- Level: Basement
- Area: 255 Square Feet
- Dimensions: 17X15
Family room
- Features: Flooring (Hardwood)
- Level: Main
- Area: 525 Square Feet
- Dimensions: 25X21
Foyer
- Features: Flooring (Hardwood)
- Level: Main
- Area: 171 Square Feet
- Dimensions: 19X9
Kitchen
- Features: Kitchen (Eating Area-Breakfast Bar, Eating Area-Table Space, Island, Pantry-Butler, Pantry-Walk-in), Flooring (Hardwood)
- Level: Main
- Area: 225 Square Feet
- Dimensions: 15X15
Laundry
- Level: Main
- Area: 56 Square Feet
- Dimensions: 8X7
Mud room
- Level: Main
- Area: 36 Square Feet
- Dimensions: 6X6
Office
- Features: Flooring (Hardwood)
- Level: Main
- Area: 180 Square Feet
- Dimensions: 15X12
Recreation room
- Features: Flooring (Carpet)
- Level: Basement
- Area: 918 Square Feet
- Dimensions: 34X27
Other
- Level: Basement
- Area: 504 Square Feet
- Dimensions: 24X21
Heating
- Natural Gas, Forced Air
Cooling
- Central Air
Appliances
- Included: Range, Microwave, Dishwasher, Refrigerator, Bar Fridge, Washer, Dryer, Disposal, Oven, Range Hood, Humidifier
- Laundry: Main Level, Upper Level, Multiple Locations, Sink
Features
- Cathedral Ceiling(s), Wet Bar, Walk-In Closet(s)
- Flooring: Hardwood
- Basement: Finished,Full
- Number of fireplaces: 1
- Fireplace features: Family Room
Interior area
- Total structure area: 0
- Total interior livable area: 5,454 sqft
Property
Parking
- Total spaces: 2
- Parking features: Concrete, On Site, Garage Owned, Attached, Garage
- Attached garage spaces: 2
Accessibility
- Accessibility features: No Disability Access
Features
- Stories: 2
- Patio & porch: Deck
- Fencing: Fenced
Lot
- Size: 9,147 Square Feet
- Dimensions: 60 X 150
Details
- Additional structures: Pergola
- Parcel number: 0910109017
- Special conditions: None
- Other equipment: Ceiling Fan(s), Sump Pump, Sprinkler-Lawn
Construction
Type & style
- Home type: SingleFamily
- Property subtype: Single Family Residence
Materials
- Stone
Condition
- New construction: No
- Year built: 2008
Utilities & green energy
- Sewer: Public Sewer
- Water: Lake Michigan
Community & HOA
Community
- Security: Security System
HOA
- Services included: None
Location
- Region: Westmont
Financial & listing details
- Price per square foot: $179/sqft
- Tax assessed value: $277,998
- Annual tax amount: $15,752
- Date on market: 3/4/2024
- Listing terms: Conventional
- Ownership: Fee Simple
Price history
| Date | Event | Price |
|---|---|---|
| 4/26/2024 | Sold | $975,000+2.6%$179/sqft |
Source:  MRED as distributed by MLS GRID #11995173 Report a problem MRED as distributed by MLS GRID #11995173 Report a problem | ||
| 3/10/2024 | Contingent | $950,000$174/sqft |
Source: MRED as distributed by MLS GRID #11995173 Report a problem | ||
| 3/4/2024 | Listed for sale | $950,000+22.6%$174/sqft |
Source: MRED as distributed by MLS GRID #11995173 Report a problem | ||
| 5/15/2009 | Sold | $775,000-3%$142/sqft |
Source: MRED as distributed by MLS GRID #06954204 Report a problem | ||
| 12/13/2008 | Listed for sale | $799,000$146/sqft |
Source: ERA Jensen & Feinstein Realtors, LLC #06954204 Report a problem | ||
| 11/27/2008 | Listing removed | $799,000$146/sqft |
Source: ERA #06954204 Report a problem | ||
| 10/3/2008 | Price change | $799,000-2.4%$146/sqft |
Source: ERA #06954204 Report a problem | ||
| 9/12/2008 | Price change | $819,000-1.2%$150/sqft |
Source: ERA #06954204 Report a problem | ||
| 7/10/2008 | Listed for sale | $829,000+238.4%$152/sqft |
Source: ERA #06954204 Report a problem | ||
| 7/5/2007 | Sold | $245,000+4.3%$45/sqft |
Source: Public Record Report a problem | ||
| 1/25/2005 | Sold | $235,000$43/sqft |
Source: Public Record Report a problem | ||
Public tax history
| Year | Property taxes | Tax assessment |
|---|---|---|
| 2024 | $17,442 +5.6% | $277,998 +8.8% |
| 2023 | $16,514 +4.8% | $255,560 +5.1% |
| 2022 | $15,752 +4% | $243,130 +1.1% |
| 2021 | $15,143 +2.1% | $240,370 +2% |
| 2020 | $14,831 +3.4% | $235,610 |
| 2019 | $14,337 +0.2% | -- |
| 2018 | $14,314 +3.4% | $220,130 +3.9% |
| 2017 | $13,845 +1.5% | $211,820 +4.8% |
| 2016 | $13,635 +1.5% | $202,160 +6.3% |
| 2015 | $13,428 +8.8% | $190,190 +11.6% |
| 2014 | $12,341 -18.3% | $170,410 -21.4% |
| 2013 | $15,097 +2.9% | $216,920 -4.3% |
| 2012 | $14,671 +7% | $226,690 -6.1% |
| 2011 | $13,717 +1.8% | $241,420 -3.8% |
| 2010 | $13,471 +4.2% | $250,860 -5.8% |
| 2009 | $12,929 +12.5% | $266,280 +72.9% |
| 2008 | $11,492 +261.5% | $154,000 +134.9% |
| 2007 | $3,179 -11.6% | $65,560 -8.7% |
| 2006 | $3,595 +5.1% | $71,800 +7.7% |
| 2005 | $3,420 +10.7% | $66,670 +7% |
| 2004 | $3,091 +3.5% | $62,300 +10% |
| 2003 | $2,987 +7% | $56,630 +11.6% |
| 2002 | $2,792 +6.3% | $50,750 +6.8% |
| 2001 | $2,626 +1.7% | $47,520 +3.5% |
| 2000 | $2,581 | $45,910 |
Find assessor info on the county website
Neighborhood: 60559
Nearby homes
- $352,800-- bd2 ba1.2k sqft116 N Warwick Ave, Westmont, IL 60559Off Market
- $444,4003 bd2 ba1.1k sqft126 N Warwick Ave, Westmont, IL 60559Off Market
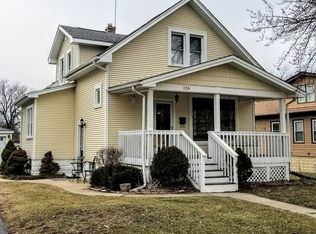
- $290,200-- bd1 ba1k sqft132 N Warwick Ave, Westmont, IL 60559Off Market
- $876,1004 bd5 ba2.9k sqft114 N Warwick Ave, Westmont, IL 60559Off Market

- $324,0003 bd1 ba726 sqft125 N Linden Ave, Westmont, IL 60559Off Market
- $410,0004 bd2 ba1.4k sqft127 N Linden Ave, Westmont, IL 60559Sold
- $282,800-- bd1 ba768 sqft134 N Warwick Ave, Westmont, IL 60559Off Market
- $329,0003 bd1 ba1k sqft112 N Warwick Ave, Westmont, IL 60559Off Market
Nearby schools
GreatSchools rating
- 9/10J T Manning Elementary SchoolGrades: 2-5Distance: 0.1 mi
- 9/10Westmont Jr High SchoolGrades: 6-8Distance: 1.4 mi
- 9/10Westmont High SchoolGrades: 9-12Distance: 1.6 mi
Schools provided by the listing agent
- Elementary: J T Manning Elementary School
- Middle: Westmont Junior High School
- High: Westmont High School
- District: 201
Source: MRED as distributed by MLS GRID. This data may not be complete. We recommend contacting the local school district to confirm school assignments for this home.
Get a cash offer in 3 minutes
Find out how much your home could sell for in as little as 3 minutes with a no-obligation cash offer.
Estimated market value
$1,134,500
Get a cash offer in 3 minutes
Find out how much your home could sell for in as little as 3 minutes with a no-obligation cash offer.
Estimated market value
$1,134,500
- Illinois
- DuPage County
- Westmont
- 60559
- 124 N Warwick Ave
Nearby cities
Nearby zip codes
Other Westmont Topics
